
Building a new home is an exciting opportunity to shape your living space around your needs, preferences, and long-term goals. However, this process involves far more than choosing floor plans and fixtures. From the initial planning stage to final inspections, understanding each phase of home construction can prevent delays, minimize surprises, and make the entire journey more rewarding.
Whether you’re starting with raw land or working on a major home building project, knowing what lies ahead helps you stay informed and confident throughout the experience.
Planning and Design: Laying the Groundwork
The planning and design stage is the most critical step in your new home journey. This is where your ideas and preferences begin to form a cohesive blueprint for your future living space. It starts with selecting the lot, determining your overall budget, and meeting with architects or designers to outline the home’s layout, function, and flow. Every detail matters at this stage: from the number of bedrooms to the direction your windows face.
Design elements must also comply with zoning laws, HOA requirements, and local building codes. You’ll also consider energy efficiency, smart home features, and long-term livability. If you plan to include additions or finish unused space later, those factors can be built into the original design. Permit applications, engineering reviews, and construction timelines are typically handled here, too. Though it’s largely behind the scenes, careful planning ensures the rest of the home construction process proceeds smoothly and without costly changes.
Site Prep and Foundation: Building the Base
Before walls can go up, the ground must be prepped. Once the design is approved and permits secured, the land is cleared, leveled, and excavated to accommodate the foundation. Depending on the layout of your new home, this could include a slab, crawl space, or full basement.
This stage typically involves:
- Land grading and soil testing
- Utility access preparation (sewer, gas, water, electricity)
- Foundation formwork and pouring
- Installation of drainage and waterproofing systems
Inspections at this stage are critical to ensure that the foundation meets both structural standards and future livability expectations. Improper grading or inadequate moisture barriers can lead to costly issues down the road, so precision matters.
Framing and Rough Systems: Skeleton and Structure
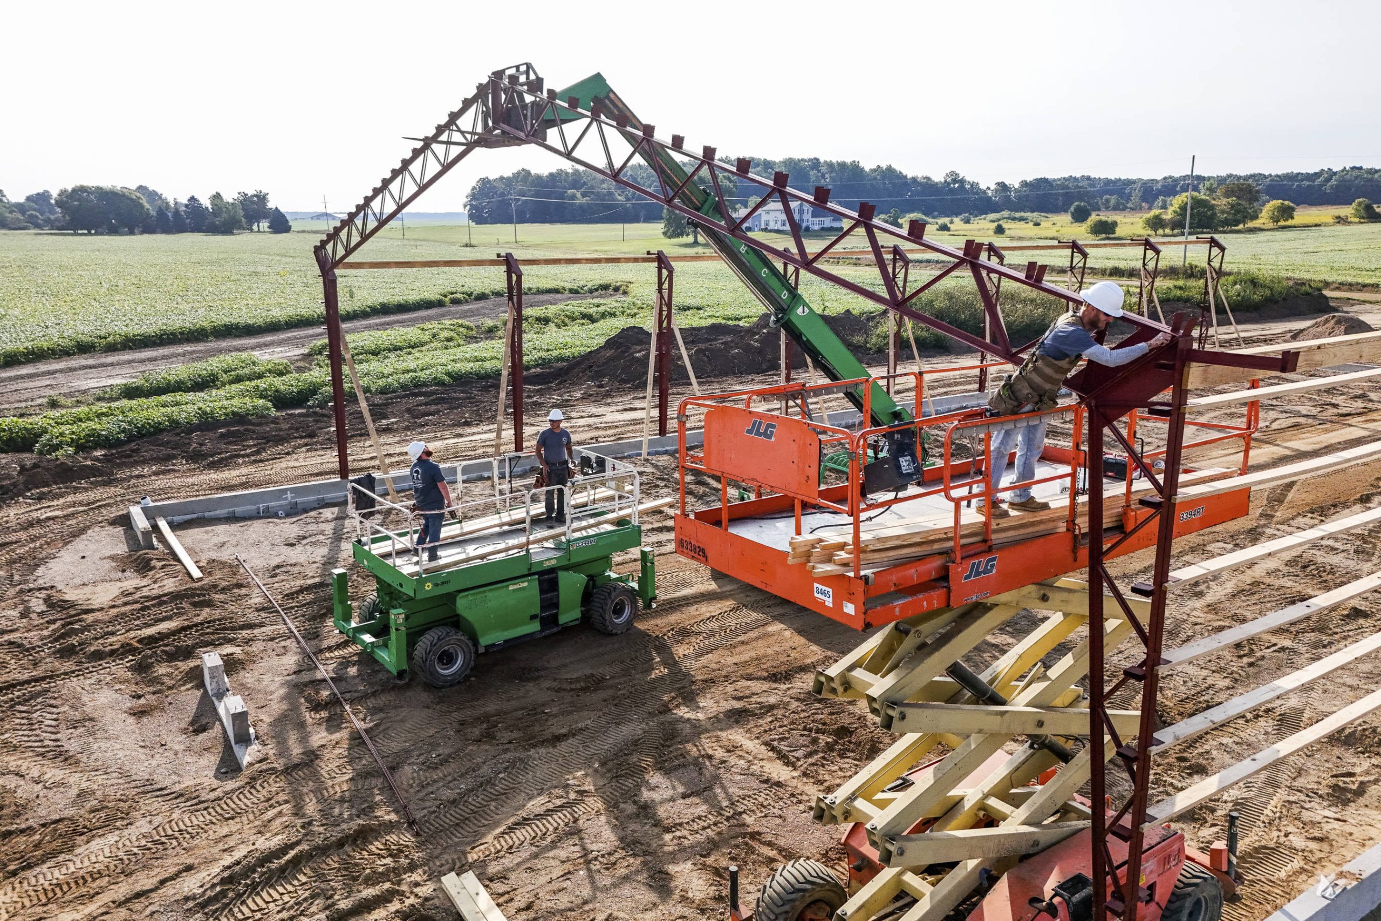
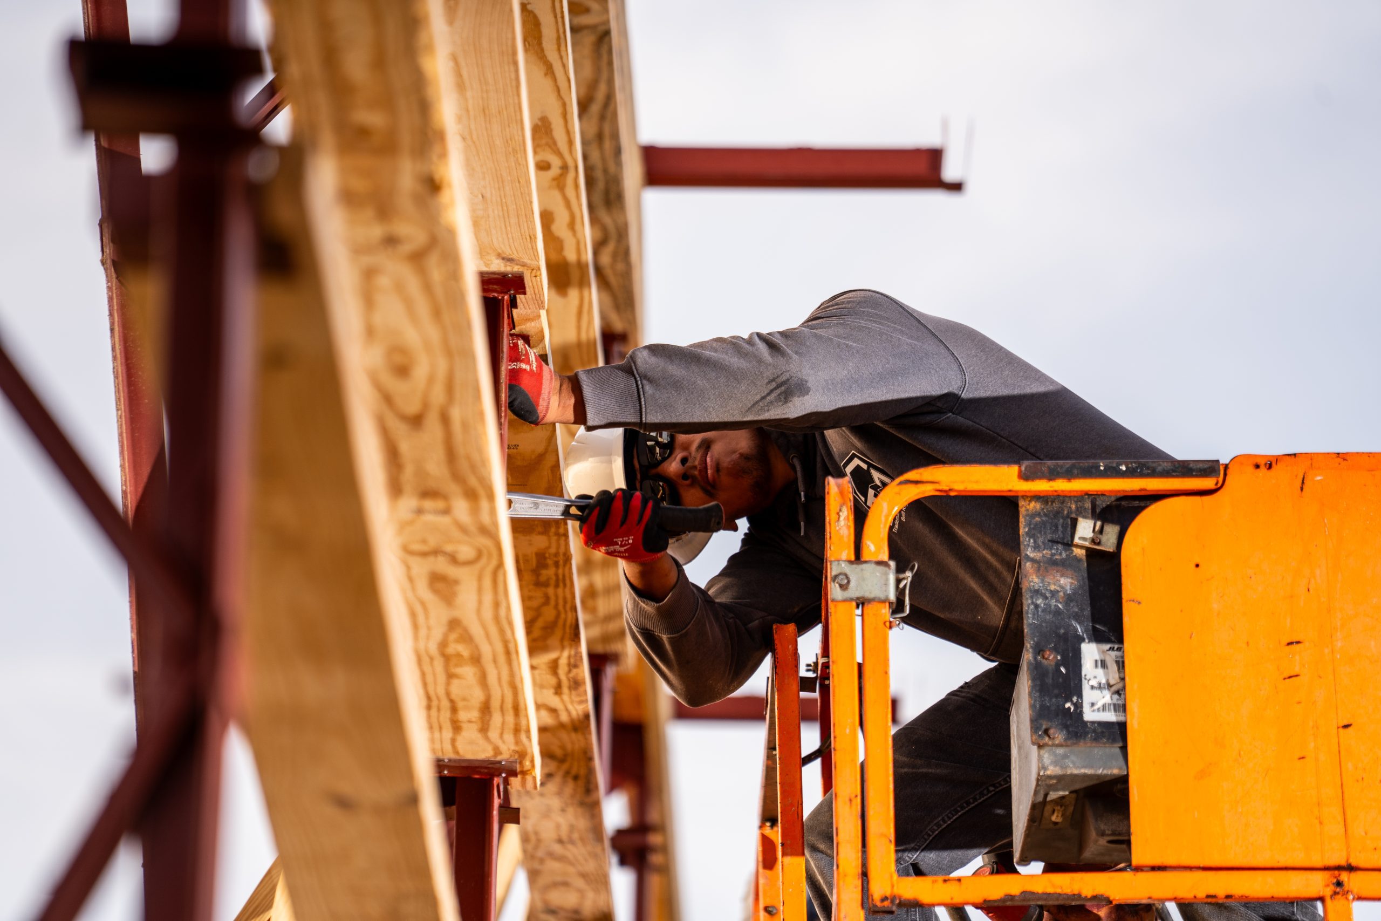
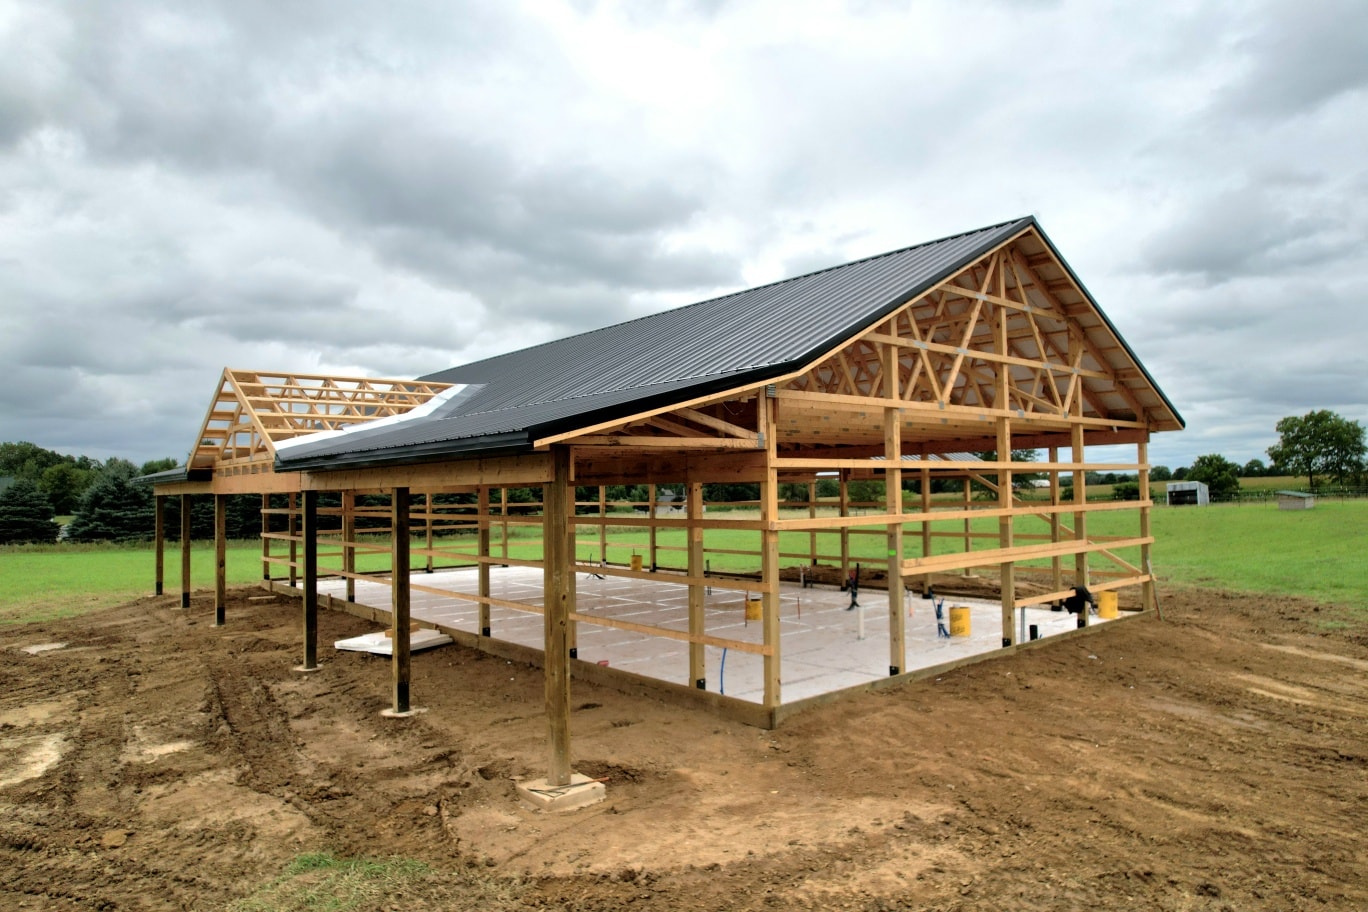
Framing is where your home begins to take its recognizable shape. Lumber, beams, and trusses go up to define rooms, hallways, and rooflines. Once framing is complete, major internal systems can be added to prepare for insulation and drywall.
During this stage, crews will:
- Install wall studs, floor joists, and roof trusses
- Set up rough plumbing lines and electrical wiring
- Add ductwork and HVAC systems
- Frame windows and door openings
While it might look chaotic, this is a key time for walkthroughs. You can verify that outlets, lighting placements, and room layouts match your expectations before walls are sealed up. It’s also a moment to ensure future flexibility, such as leaving space for a potential home addition if you plan to expand later.
Interior and Exterior Finishes: Bringing It All Together
Once the systems are in place, the focus turns to making your home livable and visually appealing. This phase brings your stylistic preferences to life through textures, materials, and functional design.
- Insulation and drywall installation
- Interior paint and trim work
- Flooring, cabinetry, and countertops
- Lighting fixtures and appliance setup
- Exterior siding, paint, roofing, and landscaping
Expect a lot of activity during this time, as multiple trades work simultaneously to finish interiors and secure the exterior. Clear communication with your builder helps ensure selections match expectations, especially if you’re opting for custom or upgraded finishes.
Final Steps and Walkthroughs: Preparing for Move-In
The last stretch of the home construction process involves detailed work and inspections. Every room and system will be tested, cleaned, and touched up to ensure it’s safe, functional, and ready for occupancy.
Your builder will likely schedule:
- Final inspections and code compliance checks
- Walkthroughs to note any imperfections or punch-list items
- Warranty documentation and operational instructions
- Certificate of occupancy and move-in preparation
This is the best time to review everything with a critical eye. Doors should close properly, outlets should function, and finishes should match the specs agreed upon. It’s also helpful to document warranty details and ask questions about future maintenance.
Make the Dream Build Seamless
A successful new home project relies on planning, communication, and experienced execution. From your first sketch to the moment you turn the key, having trusted professionals by your side reduces the risk of costly errors and makes every phase easier to navigate.Ready to start your journey? Our team at Trademark Contractors has the experience and local knowledge to help you bring your custom home to life. Reach out today to turn your vision into reality.