
Expanding your living space is an exciting opportunity, but a home addition is also a complex undertaking that demands careful planning. The success of such a project depends on balancing your vision with realistic expectations for budget, design, and construction. By approaching each phase methodically, you can ensure your addition blends seamlessly with your home and stands the test of time.
A successful home addition also demands attention to details that protect against potential issues like moisture damage or pest intrusion, especially in areas where termites, carpenter ants, or rodents are common. By following a structured process, you can make informed choices that result in a durable, comfortable, and visually cohesive expansion of your home.
Define Your Purpose and Priorities
Before drafting designs or setting budgets, it is essential to clarify why you need the extra space. A home addition should not only address immediate needs but also support your long-term lifestyle goals. Many projects start with a broad idea, but refining your vision early helps guide every decision that follows.
- Identify primary use: Will the addition serve as a bedroom, office, or extended living area? Each purpose comes with unique requirements for layout, storage, and access.
- Consider future adaptability: Spaces that can transition into new uses over time, such as turning a playroom into a guest suite, provide greater long-term flexibility and value.
- Integrate with existing layout: Design choices should feel like a natural extension rather than a disconnected segment, ensuring the flow of movement between old and new spaces.
Thinking through these priorities also helps address practical concerns, such as structural reinforcement, electrical needs, and environmental exposure. Planning for weather resistance and pest prevention at this stage ensures your addition remains both functional and protected for years to come.
Set a Realistic Budget
A precise budget is a foundation for successful project management. Beyond construction costs, account for permits, inspections, and design fees. It’s also wise to plan for unexpected expenses, as site conditions and hidden structural issues can arise once work begins.
- Break down costs: Allocate funds for design, materials, labor, and finishing touches.
- Factor in quality: Higher-grade materials often offer better durability and lower maintenance.
- Include contingency funds: A reserve of 10–15% helps cover unforeseen adjustments.
When weighing material options, consider longevity and how they perform against environmental challenges. Choosing pest-resistant materials can protect your investment from damage caused by termites or carpenter ants.
For ideas tailored to your space, review options for additions that align with both your budget and your vision.
Collaborate on Functional Design
Working closely with design professionals ensures your home addition meets both aesthetic and functional requirements. This stage involves aligning your ideas with architectural possibilities and practical construction limits.
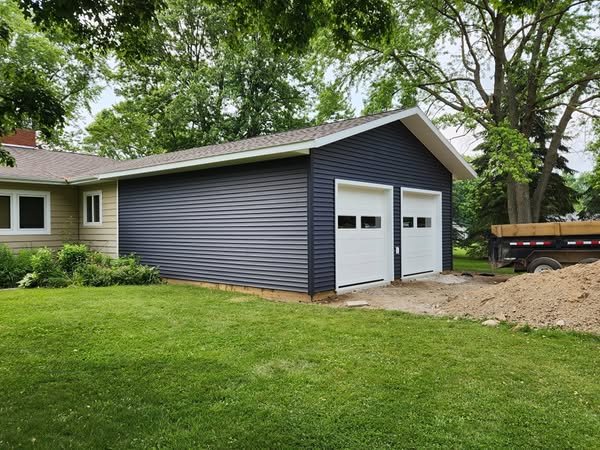
- Match exterior finishes: Consistent siding, roofing, and trim preserve curb appeal.
- Plan for natural light: Window placement influences both comfort and energy efficiency.
- Optimize layout flow: Interior transitions should feel seamless and intuitive.
Good design also anticipates seasonal changes and structural protection. Adequate insulation, ventilation, and sealing help prevent moisture buildup and pest infiltration. In climates prone to specific pest activity, design choices can significantly reduce long-term maintenance concerns.
Understand Permits and Regulations
Local building codes, zoning laws, and permit requirements play a critical role in your project timeline. Ignoring these steps can lead to costly delays or required modifications after work has begun.
- Research requirements early: Understand setbacks, height restrictions, and utility considerations.
- Schedule inspections: Building stages often require official sign-offs before progressing.
- Work with experienced contractors: Professionals familiar with local regulations streamline approval processes.
This stage also ensures safety and compliance for structural integrity, electrical work, and plumbing. Even if you’re expanding with a simple room addition, adhering to regulations is non-negotiable for both legal and insurance purposes. For broader project needs, explore construction services that can manage compliance seamlessly.
Prepare for the Construction Phase
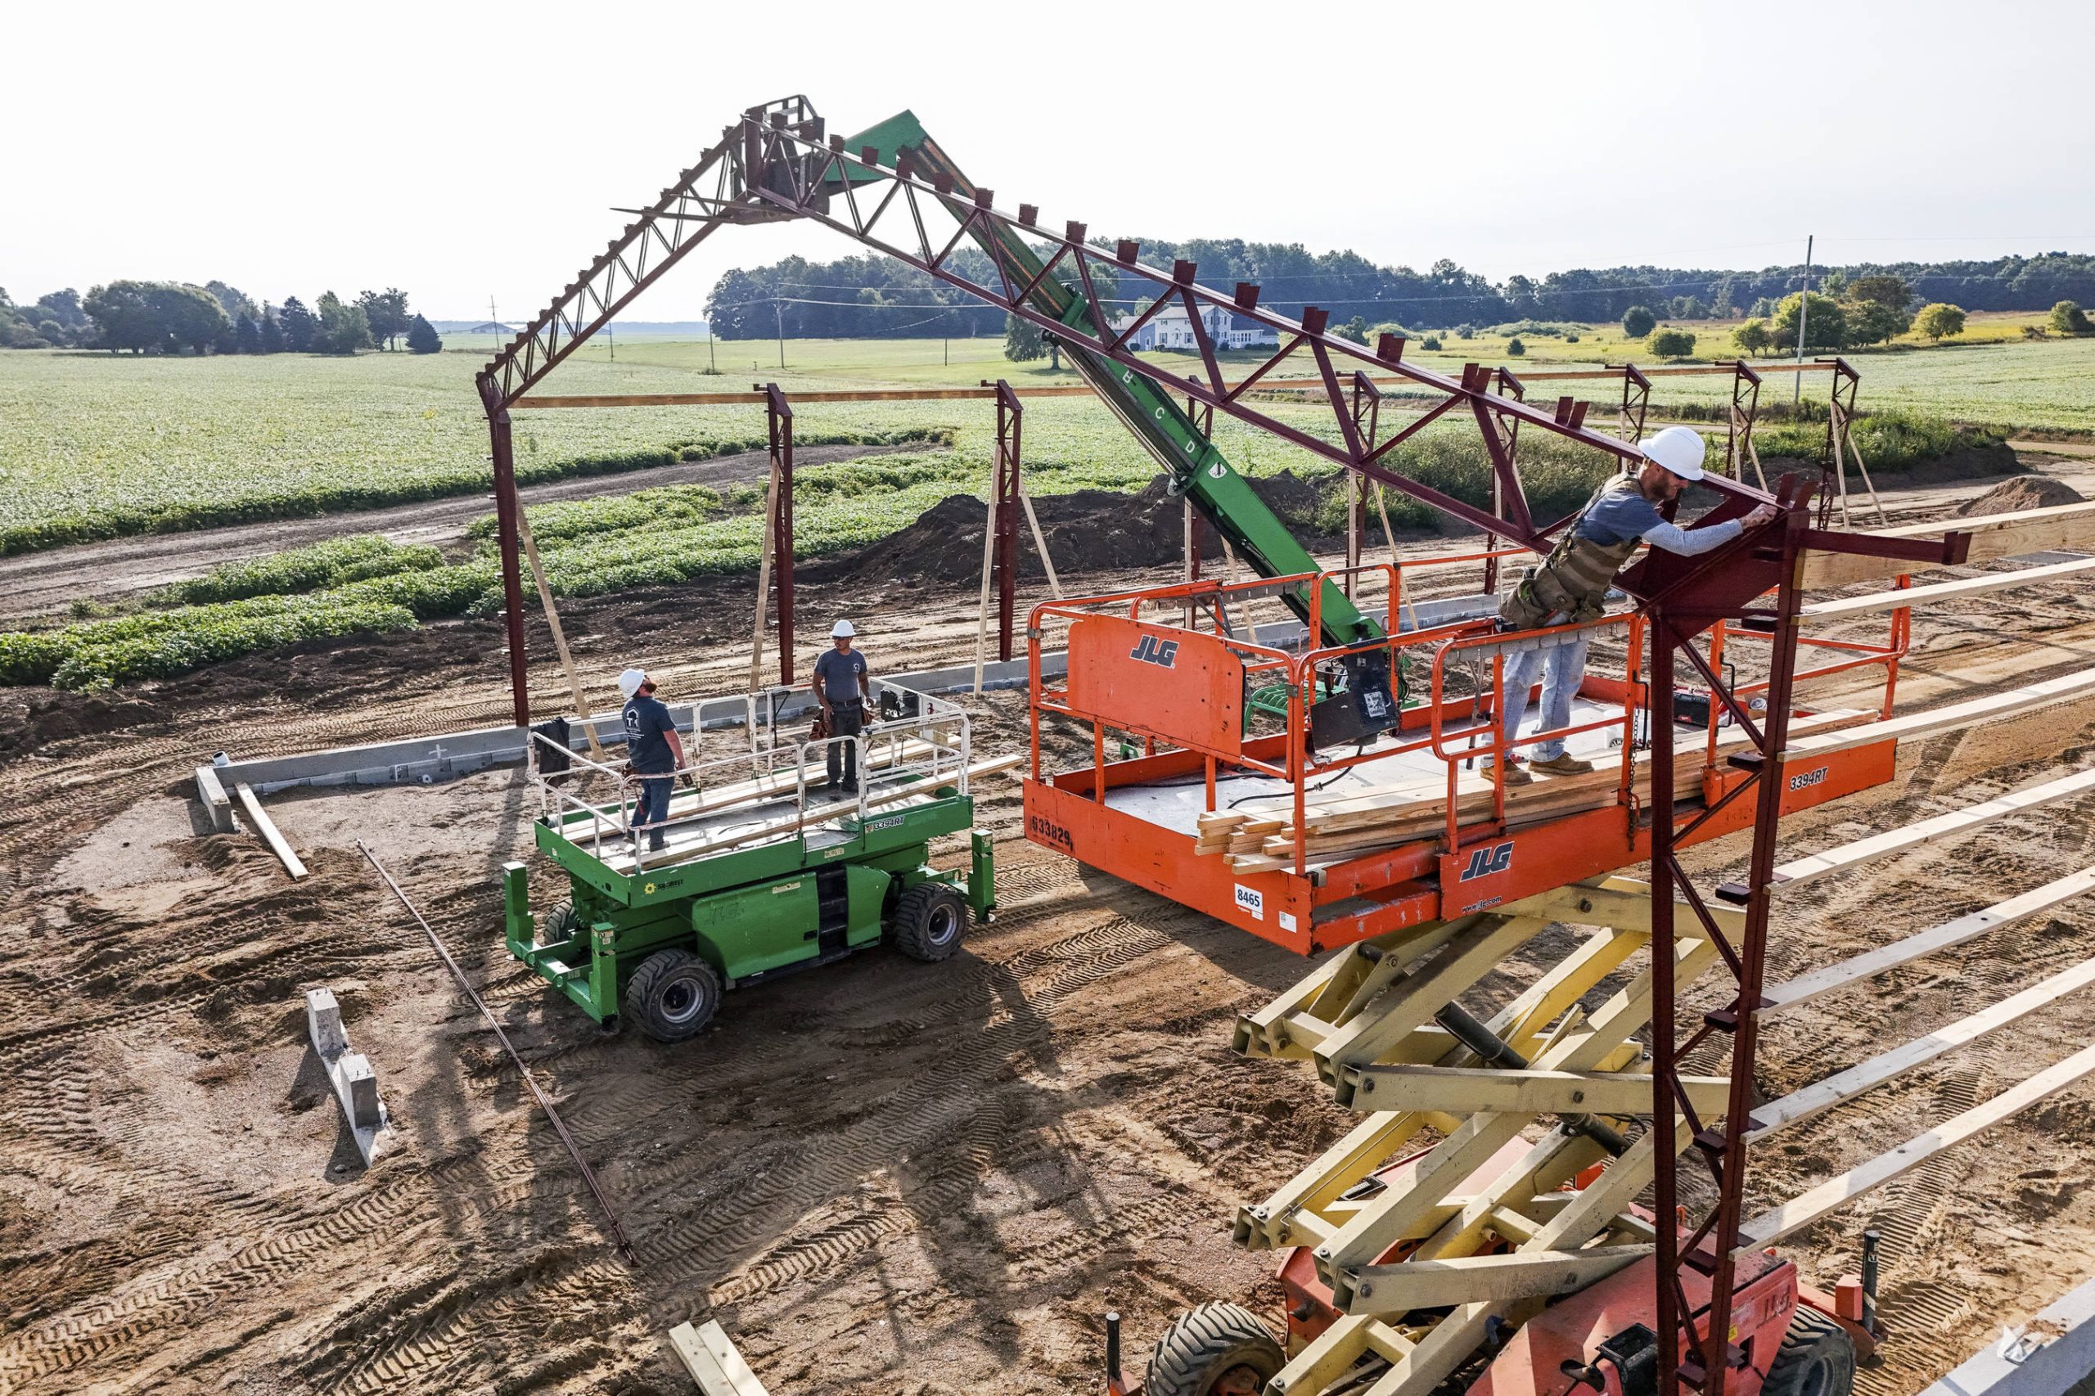
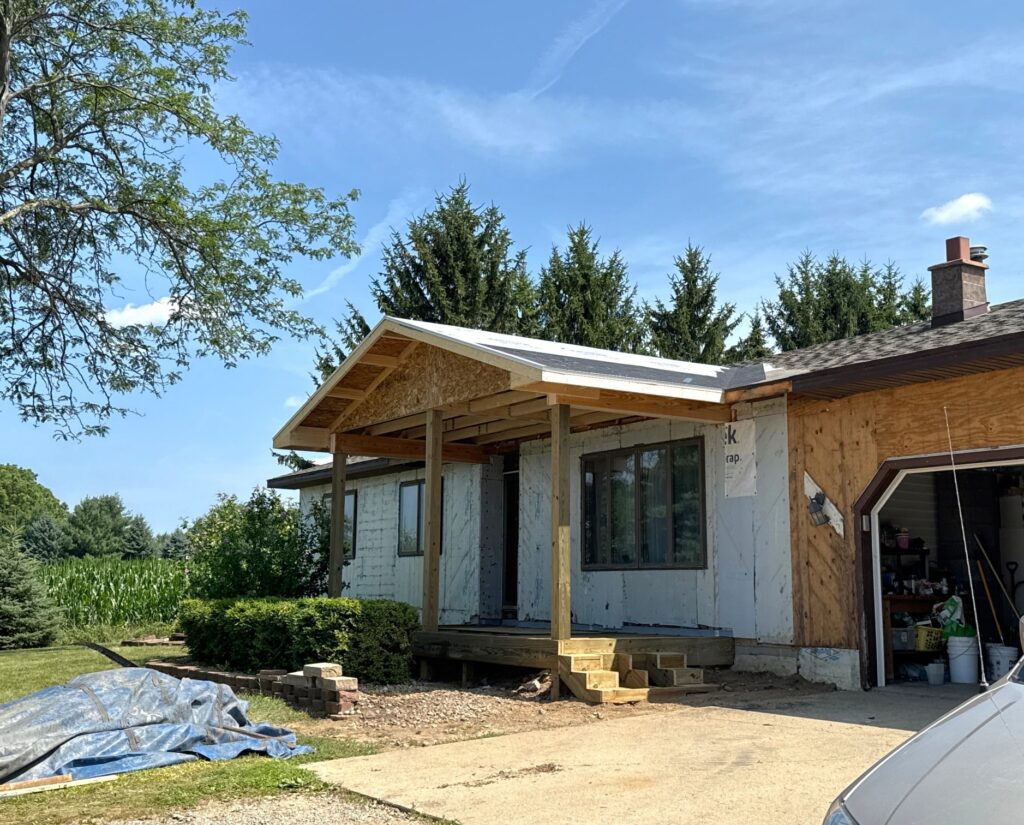
Once designs are approved and permits secured, construction begins. This stage requires coordination, patience, and a commitment to quality control. The duration can vary depending on the complexity of the home addition, weather conditions, and availability of materials.
- Establish a clear timeline: Know the order of work and major milestones.
- Minimize disruption: Plan living arrangements during periods when parts of your home may be inaccessible.
- Stay informed: Regular updates from your contractor keep you aligned with progress and any necessary adjustments.
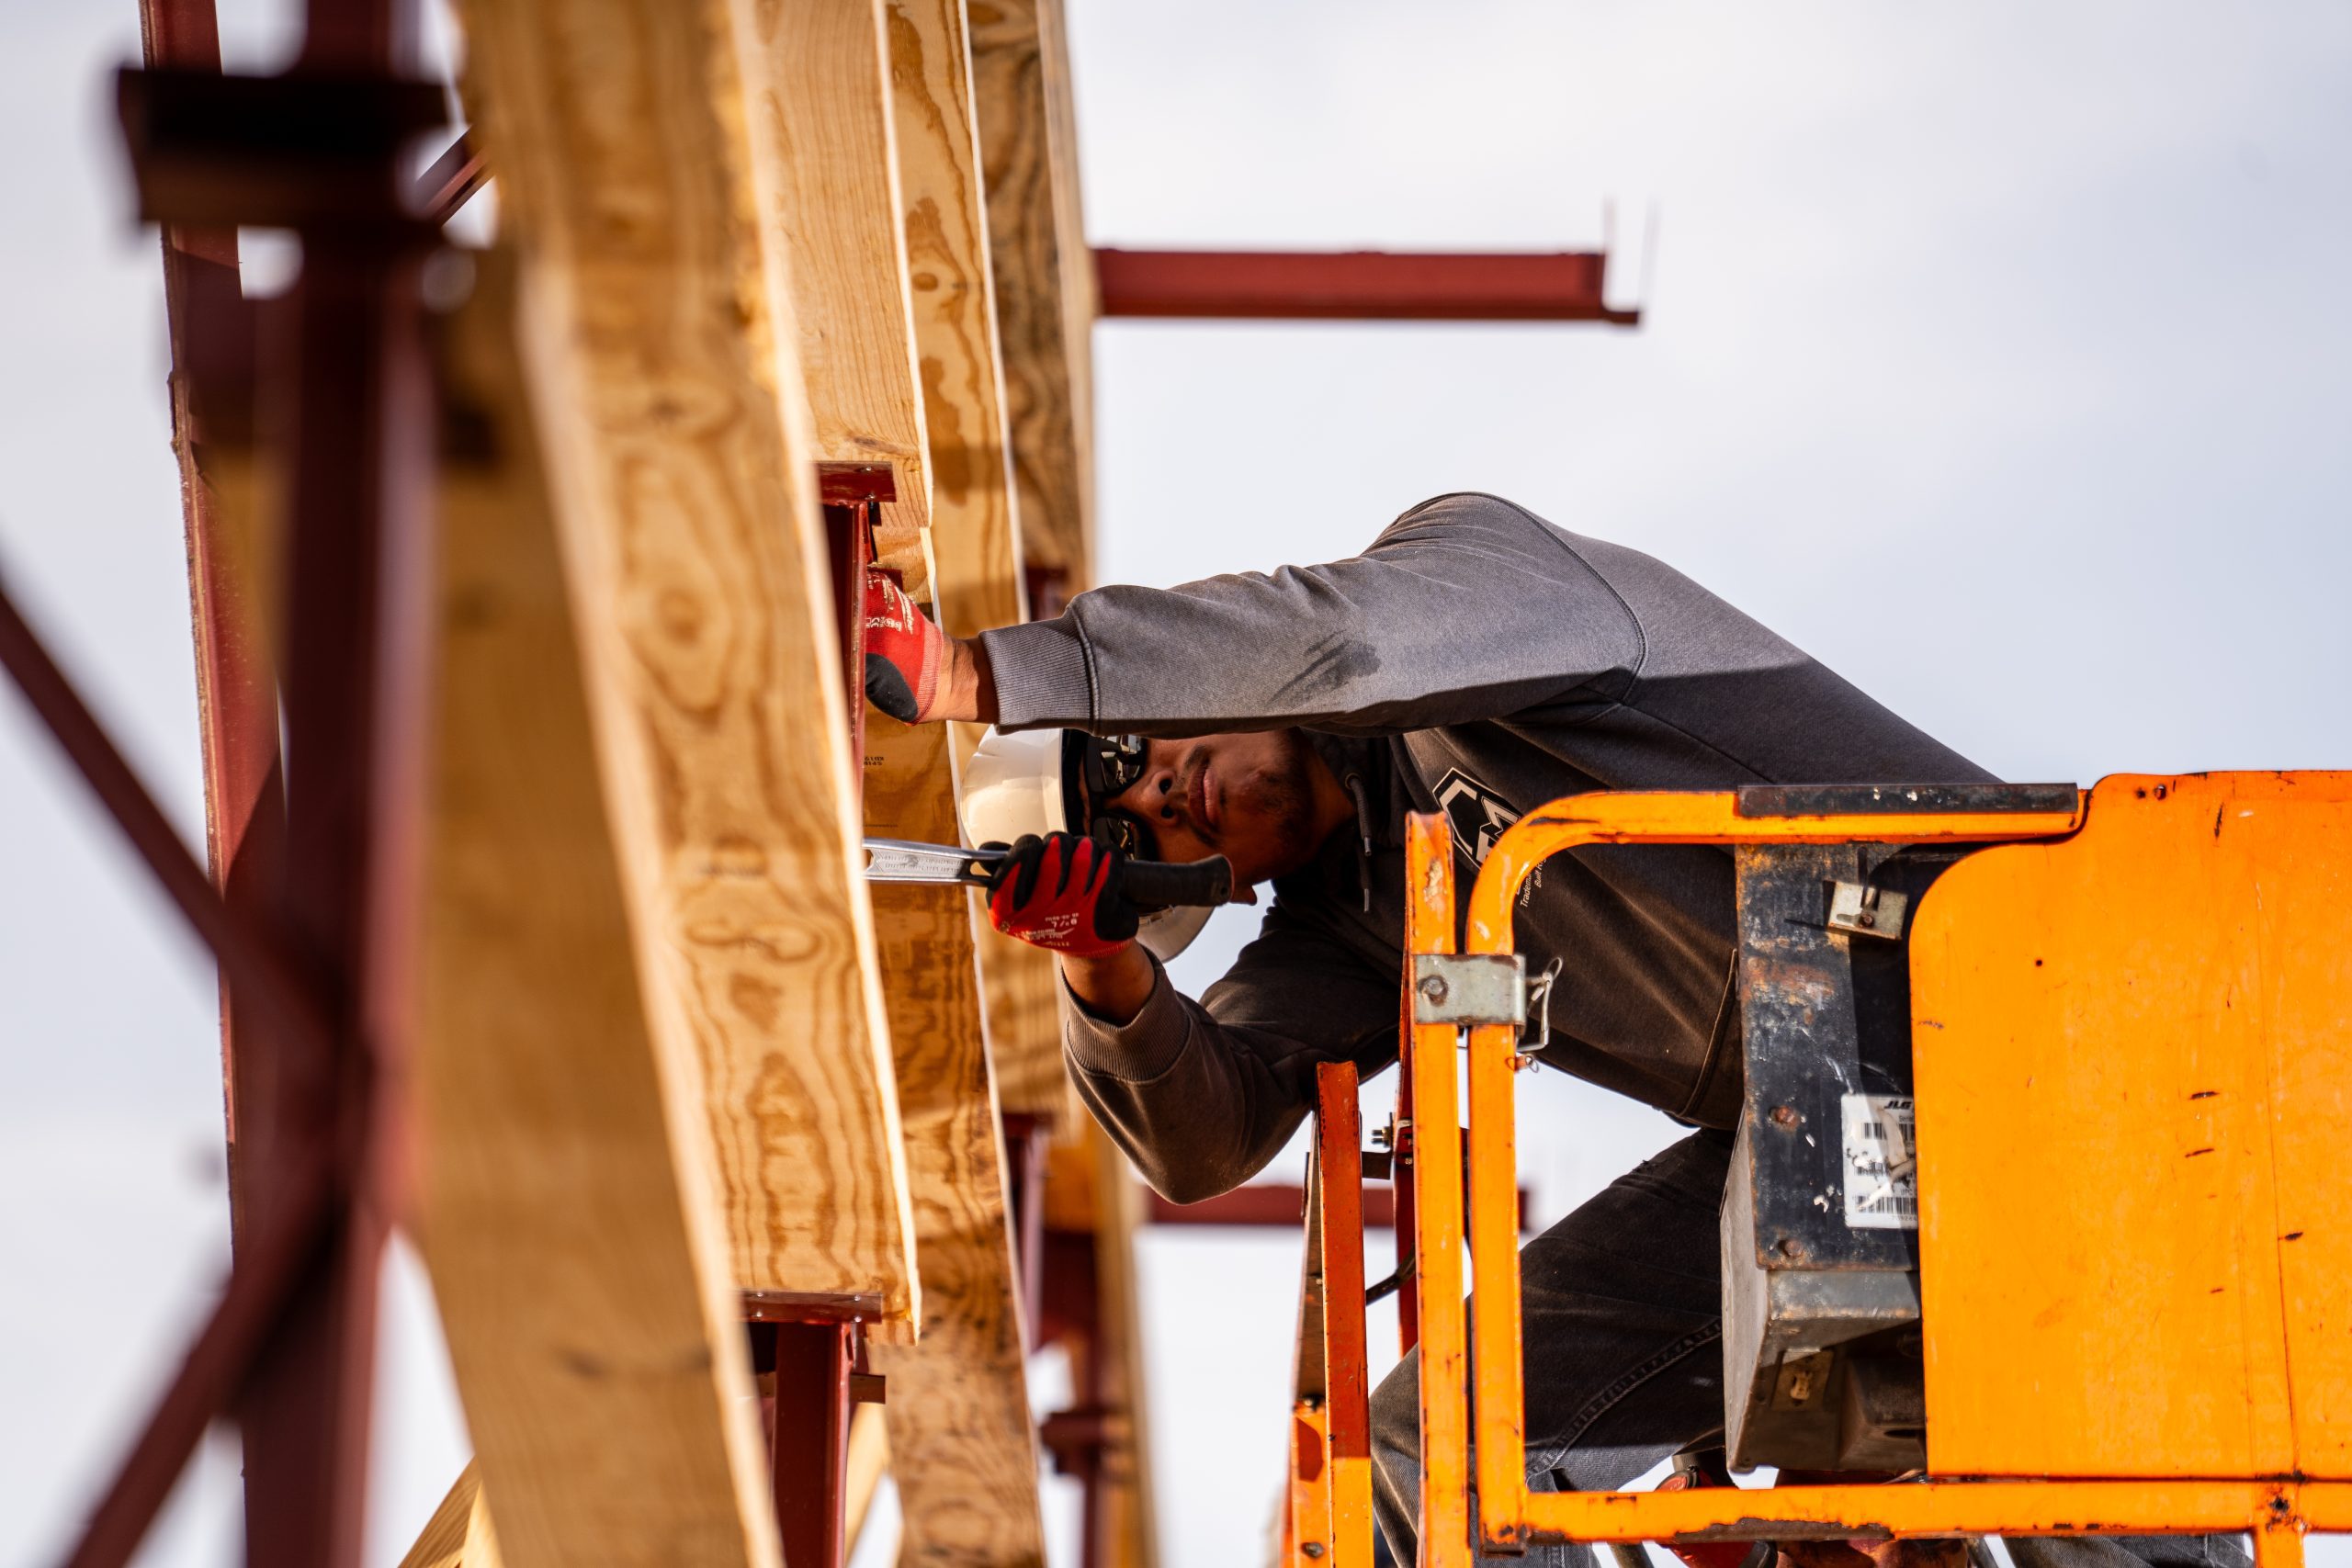
Professional oversight during construction ensures proper sealing, load distribution, and integration of new systems with existing infrastructure. Skipping steps or using subpar methods can compromise safety, efficiency, and the long-term resilience of your investment.
Expand Your Home with Confidence
A successful home addition blends careful planning, expert design, and skilled execution. Let seasoned professionals help you bring your vision to life. Contact Trade Mark Contractors today to start building a space that enhances your comfort and property value.