
Building a custom home is an exciting journey that transforms a homeowner’s vision into a lasting structure. It requires coordination, planning, and expert craftsmanship. For those exploring custom home building in Mid-Michigan, understanding the process is key to ensuring the project progresses smoothly from concept to completion. Every phase: planning, design, construction, and inspection, plays a crucial role in achieving both beauty and functionality.
By following a structured approach and relying on professionals with experience in residential construction, homeowners can avoid stress, budget overruns, and common design mistakes that often occur during complex builds.
Step 1: Planning and Concept Development
Every successful custom home project begins with careful planning. This initial stage focuses on defining needs, setting a realistic budget, and choosing a suitable building site. It is also when homeowners outline priorities for size, layout, and future adaptability.
The planning process typically includes:
- Budget establishment: Determine available resources and expected expenses, including land, permits, and materials.
- Design goals: Identify the number of bedrooms, bathrooms, and special features such as offices or outdoor spaces.
- Timeline expectations: Work with professionals to estimate completion time and seasonal building considerations.
- Site evaluation: Ensure the selected property supports the planned design and meets zoning or utility requirements.
Proper planning saves time and prevents financial surprises later in the process. During this stage, it’s helpful to review practical budgeting advice to set clear expectations before construction begins.
Step 2: Architectural Design and Permitting
Once the foundation of the plan is in place, the next phase centers on architectural design. This stage translates ideas into technical drawings and construction documents that contractors and inspectors can follow.
Experienced builders collaborate with architects and engineers to refine floor plans, elevations, and structural specifications. This ensures that every feature aligns with both design preferences and building codes. The process involves:
- Drafting detailed blueprints and elevation sketches
- Selecting materials for exterior finishes, roofing, and flooring
- Confirming energy efficiency requirements and local compliance standards
- Submitting plans for municipal approval and building permits
Clear communication between the homeowner, architect, and builder ensures the project remains feasible while reflecting the homeowner’s style and lifestyle. Professional oversight during design prevents costly revisions once construction starts.
Step 3: Site Preparation and Foundation Work
With permits secured and plans approved, the building process can officially begin. Site preparation is one of the most critical steps because it sets the stage for structural integrity. This stage involves clearing the land, grading for drainage, and marking utilities before laying the foundation.
Site preparation typically includes:
- Clearing debris, vegetation, or old structures from the property
- Conducting soil tests to assess load-bearing capacity
- Installing drainage systems to prevent future water intrusion
- Pouring footings and foundation walls based on architectural drawings
Professional builders ensure that each step meets safety standards and aligns with local regulations. Proper grading and foundation work are vital for long-term stability, preventing shifting, cracking, or flooding issues later.
Step 4: Framing, Mechanical Systems, and Interior Construction
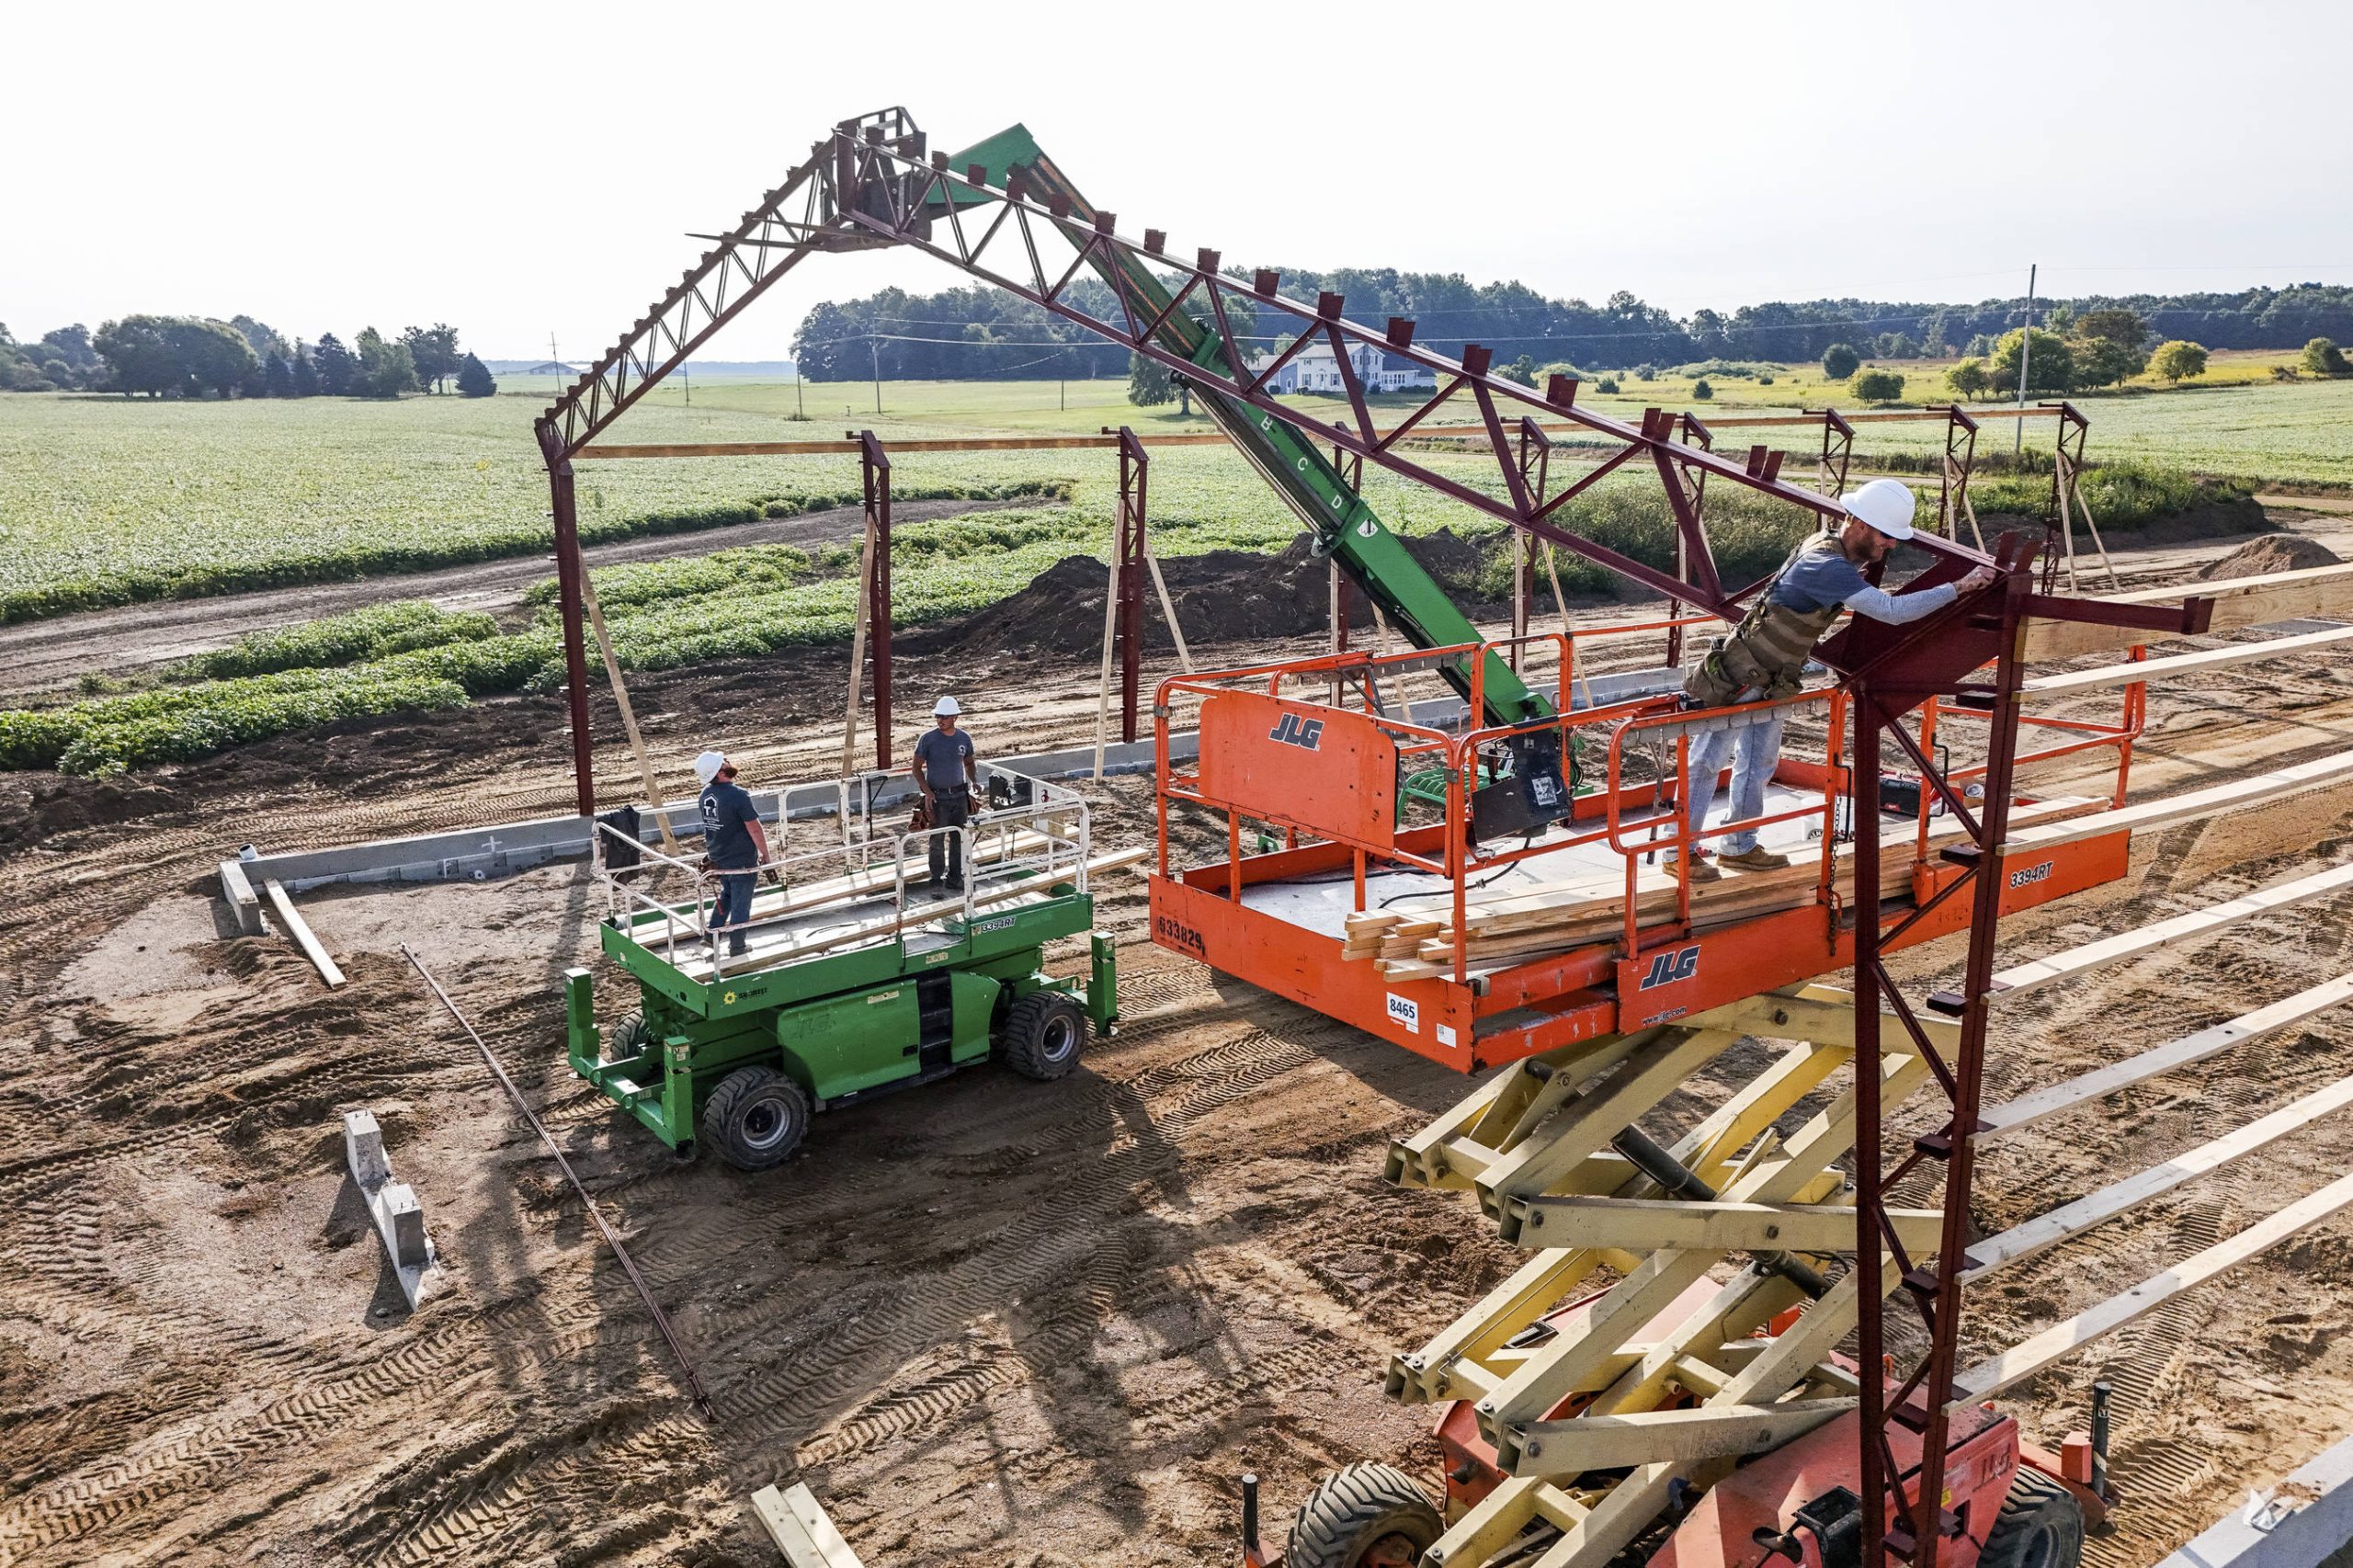
Once the foundation is complete, the home begins to take shape. Framing outlines the structure’s framework, defining walls, rooms, and rooflines. This stage also introduces the installation of mechanical systems such as plumbing, electrical wiring, and HVAC.
During this phase, communication between trades is crucial to prevent conflicts or rework. Construction professionals coordinate tasks to maintain efficiency and quality control. The process includes:
- Framing walls, ceilings, and roofing systems
- Installing plumbing lines, electrical panels, and ductwork
- Adding insulation and drywall for energy efficiency
- Setting windows, doors, and roofing materials
- Beginning interior finishes, such as flooring and cabinetry
Attention to detail during this phase ensures structural accuracy and consistent alignment between design and function. Poor coordination or rushed installations can lead to costly rework. Working with qualified experts reduces risks and improves long-term durability.
Homeowners can also avoid common design oversights by reviewing practical building advice, which highlights frequent errors in layout, lighting, and spatial planning.
Step 5: Final Touches, Inspection, and Move-In
The final stage of custom home building focuses on detail, quality control, and readiness for occupancy. After construction wraps up, the home undergoes multiple inspections to confirm compliance with safety codes and structural standards.
This stage includes:
- Painting, trim work, and fixture installation
- Testing plumbing, electrical, and HVAC systems for performance
- Conducting thorough cleanups of interior and exterior areas
- Completing a final walkthrough with the homeowner
- Addressing punch-list items before project closeout
Builders often provide warranty and maintenance documentation to ensure the homeowner understands how to care for each component. The final walkthrough offers an opportunity to inspect every room, verify finishes, and confirm that the home meets expectations.
Homeowners should treat this step as more than a formality; it ensures satisfaction and long-term peace of mind. Reliable builders take pride in addressing even the smallest detail before handing over the keys.
Start Your Custom Home Journey with Confidence
A well-structured custom home project begins with clear planning and ends with professional precision. Each phase requires coordination, experience, and a commitment to quality that only trained builders can provide. For guidance and expert construction services, contact Trade Mark Contractors to begin building your custom home with trusted professionals.