Building a custom home is an exciting journey that allows homeowners to tailor every detail to their lifestyle and preferences. However, it’s also a complex process with many moving parts. Understanding the full scope of a custom home building timeline helps prevent surprises and delays while keeping expectations grounded. From initial planning to the final walkthrough, each phase plays a critical role in bringing your dream home to life.
While every build is unique, a typical custom home project can take anywhere from 8 to 18 months, depending on location, weather, design complexity, and permitting timelines. With proper guidance and a reliable contractor, the process becomes far more manageable and rewarding.
Phase One: Planning and Design
The first and most important phase involves defining your goals, preferences, and budget. During this stage, you’ll work closely with an architect or design team to translate your ideas into a buildable plan. This is also the time to select a lot, establish utility access, and evaluate zoning restrictions.
- Initial Consultation: Outlining your vision, budget, and timeline.
- Site Analysis: Assessing land characteristics such as soil, topography, and drainage.
- Conceptual Design: Creating rough sketches and design inspiration.
- Architectural Drawings: Finalizing detailed blueprints and floor plans.
This phase typically takes 1 to 3 months. Choosing a professional with proven expertise, like our established team members with comprehensive design and build services, helps ensure the design aligns with construction feasibility.
Phase Two: Permits and Pre-Construction
Before any physical work begins, your project must pass through an essential phase that ensures everything is legally and structurally sound. During the permit and pre-construction stage, all the groundwork for a smooth build is laid. This includes dealing with government agencies, utility providers, and local building departments. Any mistakes or oversights at this point can lead to costly delays later. Your builder will also coordinate with engineers and finalize subcontractor schedules. Having detailed architectural plans already in place allows for a more streamlined process.
- Permit Applications: Submitted to local municipalities for approval.
- Engineering Review: Ensures structural safety and environmental compliance.
- Site Prep: Clearing land, setting utility lines, and staking the foundation.
- Final Bidding: Confirming subcontractor pricing and project scope.
Phase Three: Foundation to Framing
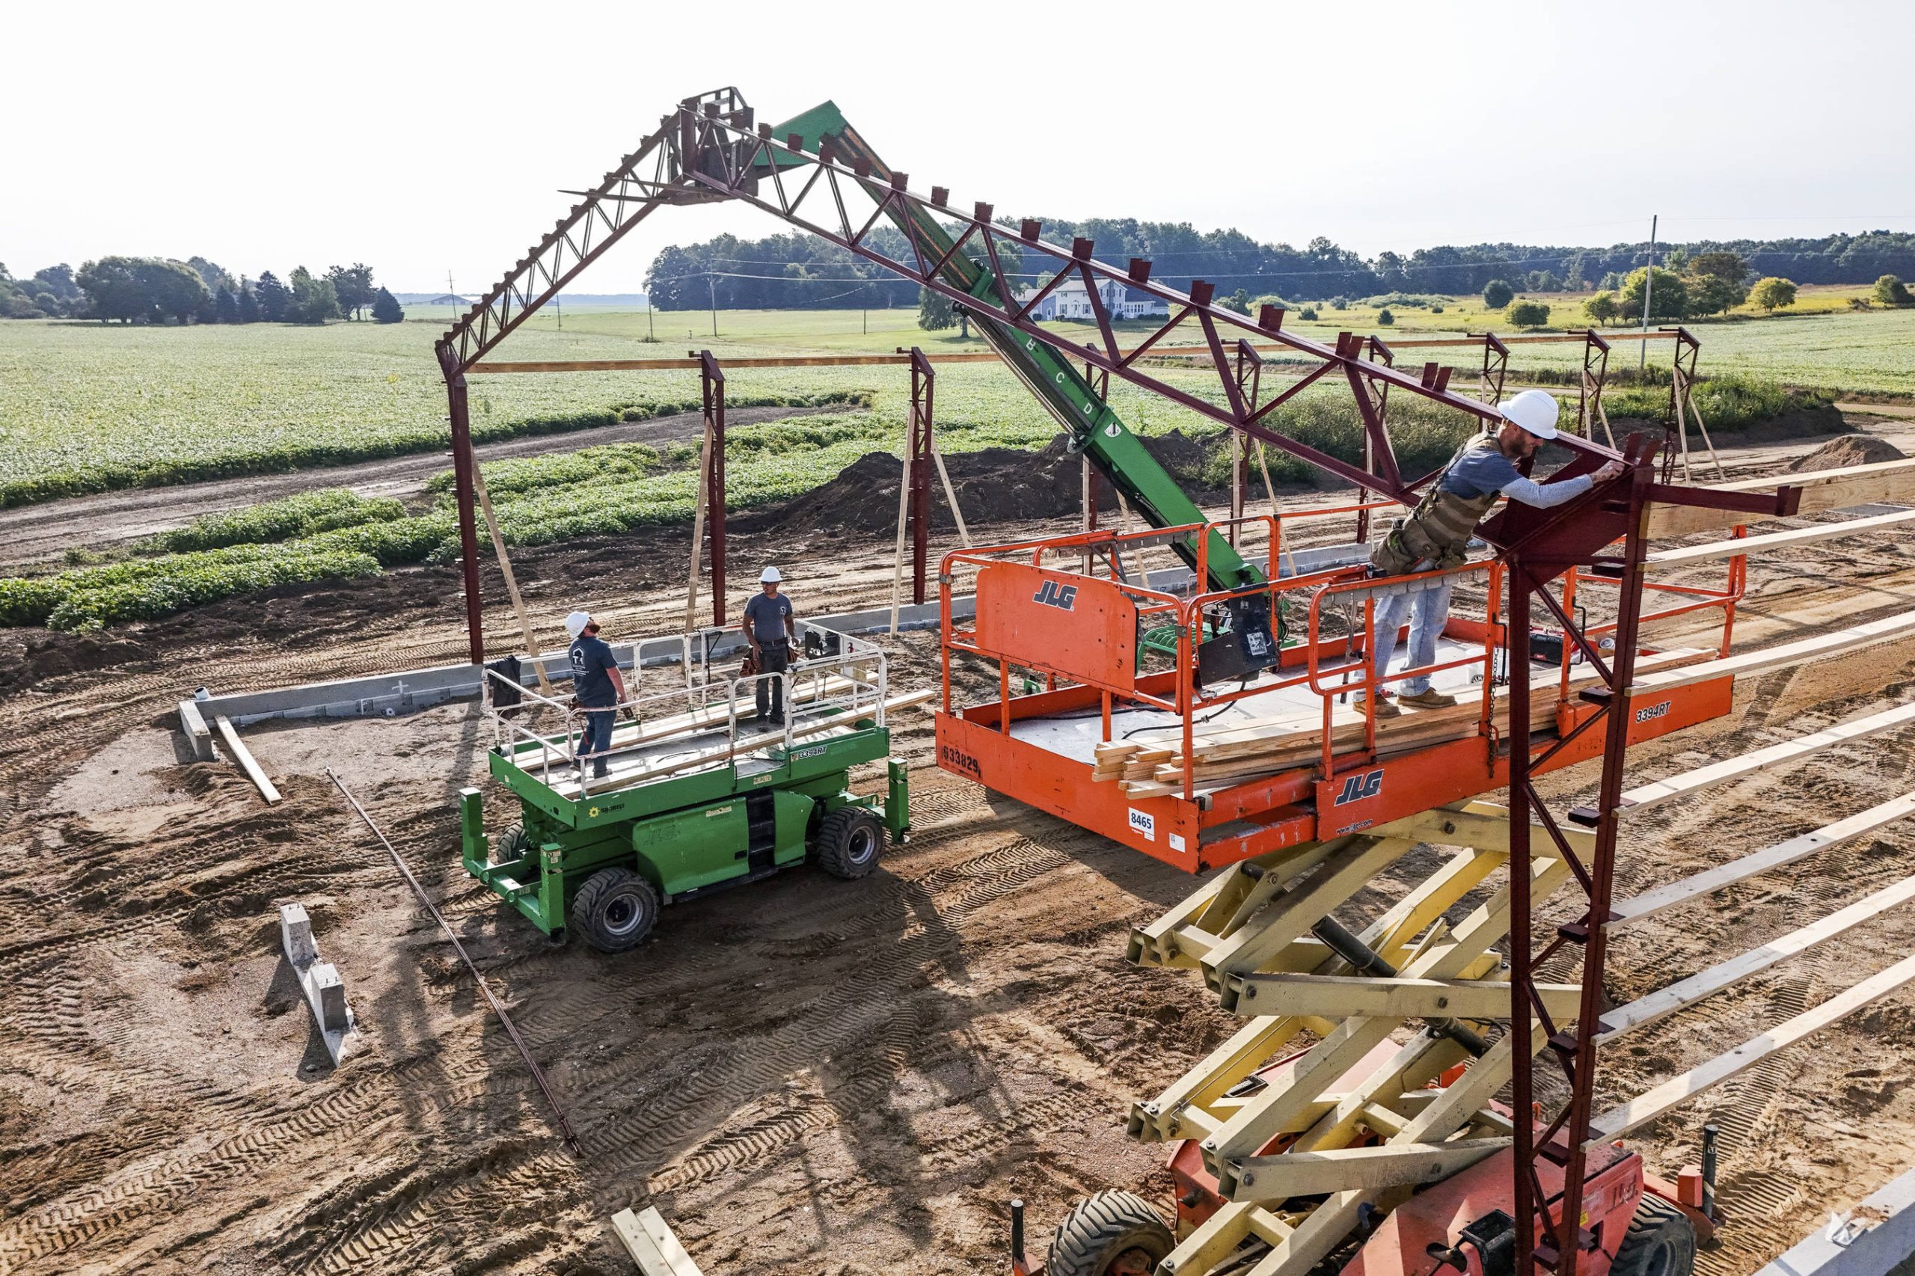
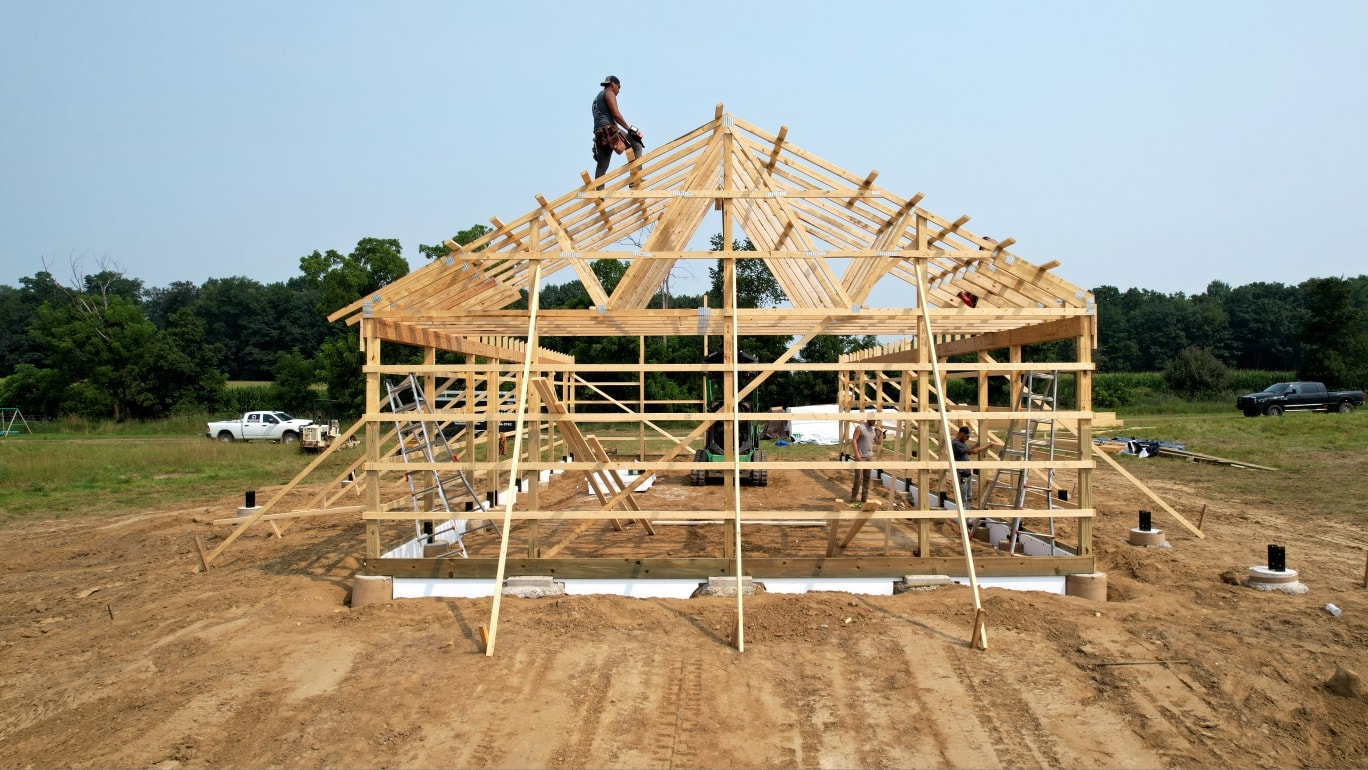
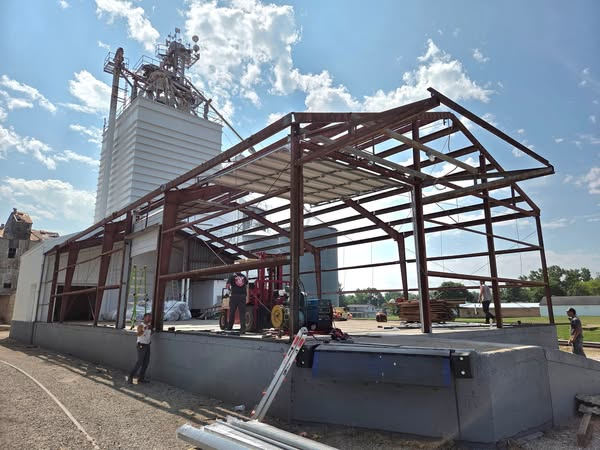
This phase marks the official beginning of construction and lays the literal and figurative foundation of your home. After the site is prepared, your builder will pour the foundation, which varies depending on whether you’re using a slab, crawl space, or basement. Next comes framing, when the home’s skeleton is built, defining the floor plan and overall layout. This is one of the most visually exciting stages, as you begin to see walls and rooflines form. Throughout this process, various inspections are conducted to ensure building codes are met and that the structural elements are secure.
- Foundation: Pouring the slab, crawl space, or basement.
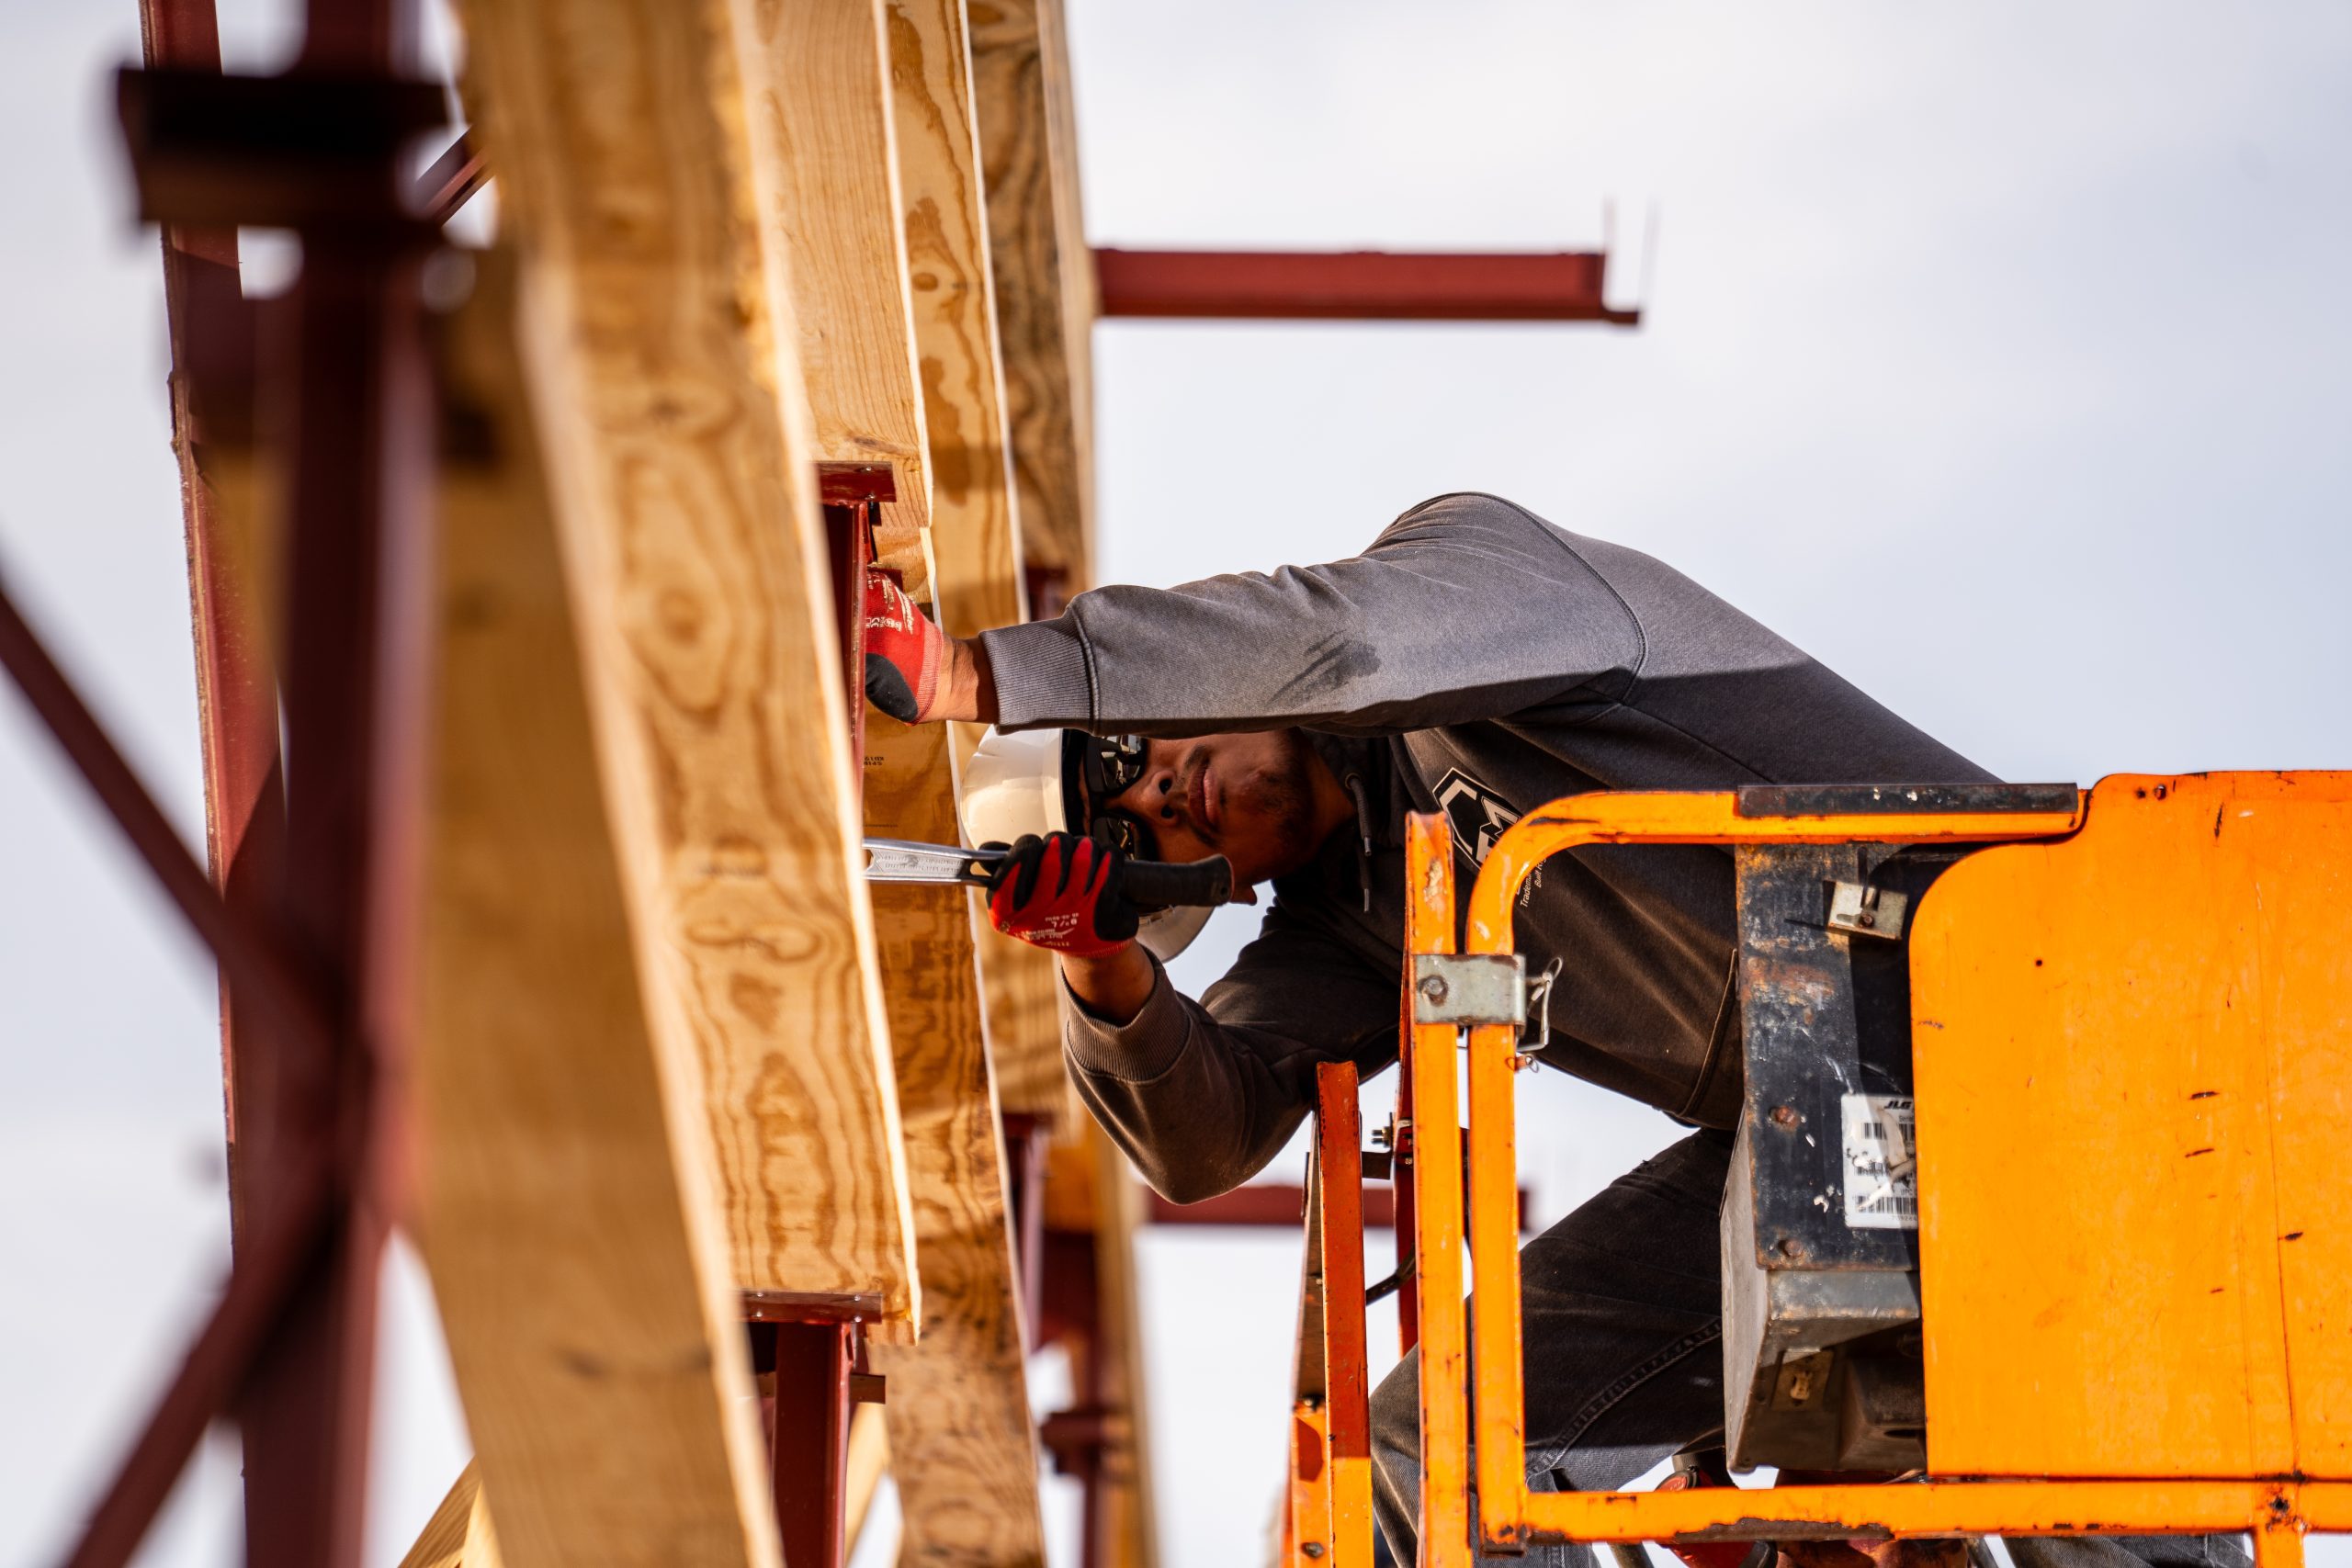
- Framing: Erecting walls, floors, and roof structure.
- Roofing and Windows: Sealing the home from external elements.
- Rough-Ins: Installing initial plumbing, electrical, and HVAC systems.
Depending on weather and project complexity, this phase takes 2 to 3 months. Regular on-site inspections ensure progress stays aligned with the timeline and plans.
Phase Four: Interior and Exterior Finishes
With the structural framework complete, the focus turns to the visible and functional aspects of the home. Interior work begins with insulation and drywall, followed by flooring, cabinetry, and trim. These components define the character and livability of your home, requiring careful coordination of skilled trades like painters, carpenters, and installers. At the same time, exterior elements such as siding, paint, and hardscaping are completed to enhance curb appeal and protect the structure. Material availability can influence the pace of this phase, so timely ordering is critical.
- Insulation and Drywall: Preparing interior surfaces.
- Flooring and Trim: Installing hardwood, tile, baseboards, and crown molding.
- Cabinetry and Fixtures: Kitchens, bathrooms, and storage features.
- Painting and Detail Work: Finalizing interior colors and accents.
- Exterior Work: Siding, painting, and landscape prep.
This part can take another 2 to 4 months, depending on material lead times and custom selections. Open communication with your builder helps address any final design changes without causing major disruptions.
Phase Five: Final Checks and Move-In Preparation
The final stretch focuses on quality control, inspections, and preparing the home for occupancy. While it may feel like the finish line is in sight, this step is crucial to ensuring everything functions as expected.
- Final Walkthrough: Builder and homeowner walk through the home to identify touch-ups or corrections.
- Municipal Inspections: Verifying that systems and structures meet code.
- Landscaping: Completing driveways, lawns, or hardscape features.
- Punch List Completion: Addressing any minor repairs or unfinished items.
- Certificate of Occupancy: Required for legal move-in clearance.
At this stage, homeowners gain a full sense of the quality and craftsmanship behind their project. Reputable teams like ours at Trademark Contractors prioritize every detail, with values reflected in our core philosophy and background.
Your Dream Home, Delivered Right
Turn your vision into reality with expertise you can trust. Contact Trademark Contractors to get started on a custom home-building journey that fits your timeline and expectations.