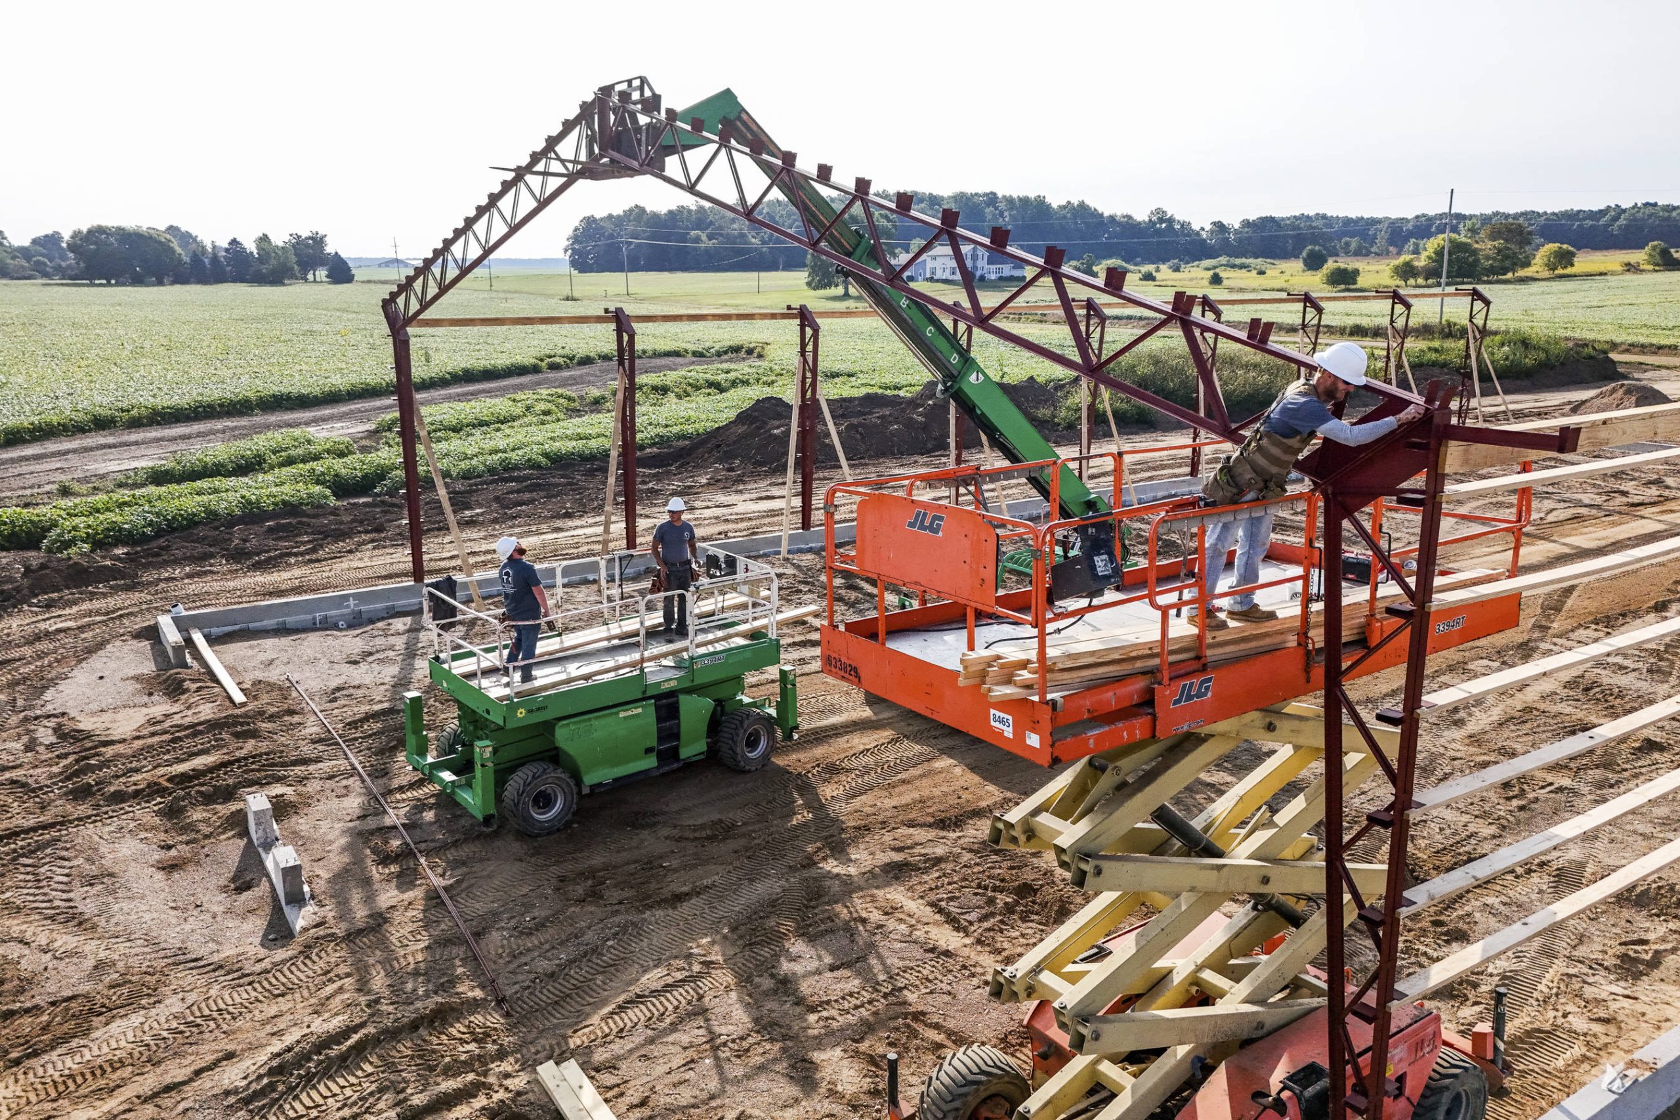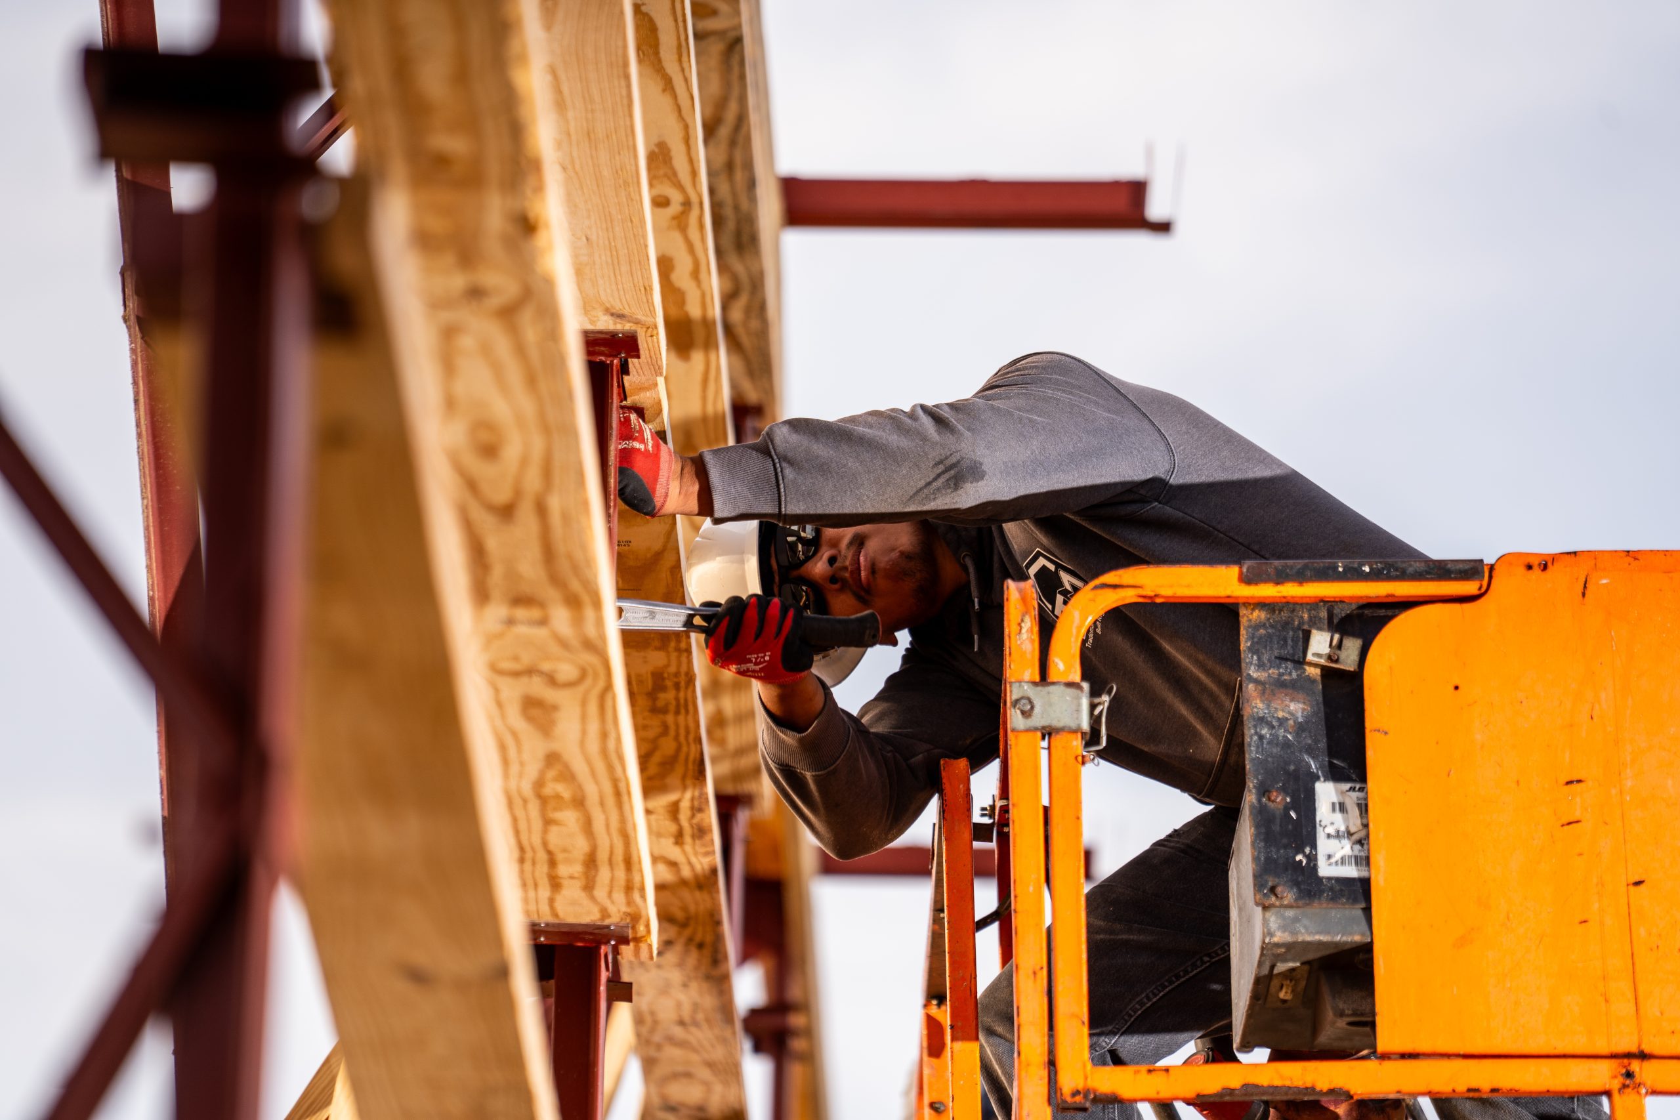

Modern construction continues to evolve toward smarter, more efficient systems that combine strength, function, and design flexibility. Among today’s most practical solutions are K-building and shop structures, engineered systems that balance performance with adaptability. These buildings are widely chosen for their ability to serve a range of purposes, from storage and workshops to retail and hybrid residential spaces.
Homeowners and business owners alike are turning to these structures for their long-term reliability and ease of customization. Because K-building systems are modular, they can be tailored to fit specific site conditions and future expansion plans. When executed by qualified house contractors, the result is a building that merges structural integrity with modern aesthetics, creating a solution that stands the test of time.
Below are the primary benefits of investing in this type of structure and why professional expertise remains the cornerstone of a successful project.
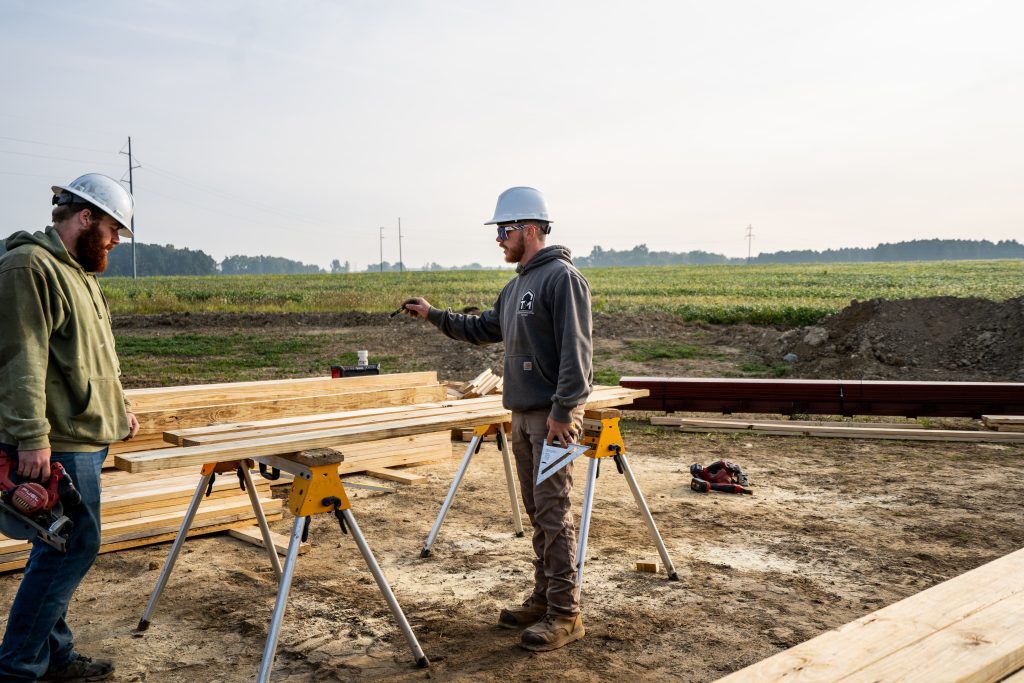
Flexibility in Design and Use
A key advantage of K-building systems lies in their flexibility. Whether intended as a workshop, storage space, retail area, or creative studio, these structures can easily be adapted for different functions.
- The modular layout allows for future expansion or interior adjustments.
- Open floor plans make room for vehicles, equipment, or large tools.
- Window and door placements can be customized to suit function and style.
Because of their structural adaptability, a K-building can evolve alongside changing needs. However, modifying any structure without proper expertise can weaken its framework. To maintain strength and compliance with building codes, it is best to rely on professional house contractors who understand engineering limits and design standards.
Durability and Weather Resilience
K-building and shop structures are known for their durability. They use engineered framing systems that can resist harsh elements such as rain, wind, and temperature fluctuations.
- Structural materials are selected to resist corrosion and wear.
- Proper insulation and vapor barriers protect interiors from condensation.
- Roof systems are designed to handle snow loads and heavy rainfall.
The combination of strong materials and precision assembly ensures the structure’s long life span. In contrast, shortcuts in materials or poor installation can lead to costly issues later on. Trusted professionals guarantee that every component performs as it should under local weather conditions.
Cost Efficiency Over Time
Although the upfront investment for a K-building may appear higher than for a basic pole barn, the overall lifetime value often outweighs the initial cost.
- Minimal maintenance: durable panels and framing reduce repair needs.
- Better energy savings: proper insulation leads to lower utility bills.
- Long-term adaptability: reconfiguring spaces is more affordable than rebuilding.
When assessing total cost, it is important to factor in energy efficiency, maintenance frequency, and the potential for upgrades. Skilled house contractors help you plan for these long-term advantages so that your structure continues to serve its purpose efficiently for decades.
Integration with Existing Homes and Additions
Another benefit of K-building and shop structures is their ability to complement existing homes or additions. Instead of a detached shed, they can be designed as seamless extensions that share utilities, design elements, and materials with the main property.
This approach allows homeowners to achieve:
- Consistent architectural style between home and workspace
- Shared systems for electricity, plumbing, and HVAC
- Improved accessibility and convenience
When planning a connected shop or addition, thoughtful design prevents visual and functional imbalances. Homeowners should also stay informed about common home design mistakes to avoid layout flaws that reduce usability or value.
Enhancing Resale Value Through Smart Design
K-building and shop structures not only increase functionality but can also add measurable value to your property. When built and finished professionally, they enhance both appearance and practicality, making your home more appealing to future buyers.
To ensure this improvement contributes to long-term worth, consider focusing on features that add resale value. Strategic additions, efficient layouts, and quality finishes elevate your property’s standing in the market and maintain its relevance for years to come.
Professional Execution Ensures Maximum Value
While it can be tempting to manage a project independently, large-scale structures such as K-buildings require technical precision. Small errors during framing, foundation work, or insulation can lead to long-term problems. Hiring professionals ensures safety, efficiency, and compliance with local regulations.
Expert house contractors bring:
- In-depth understanding of permits, codes, and site conditions
- Reliable connections with suppliers and tradespeople
- Detailed project scheduling and on-site coordination
- Quality control and warranty protection
With professional oversight, every stage of construction, from ground preparation to finishing, follows the right standards. This not only preserves the structure’s integrity but also guarantees peace of mind for the owner.
Build Strong. Build Smart.
A well-planned K-building or shop structure can transform your property, providing both practicality and long-term value. For a project that blends durability, design, and expert craftsmanship, contact Trade Mark Contractors today and start building with confidence.