
Designing a home from the ground up is one of the most rewarding construction projects a homeowner can undertake. Unlike purchasing an existing house, custom home building allows every aspect of the property to reflect personal preferences, lifestyle needs, and long-term functionality. From architectural layout to material selection, each stage of planning shapes how the home will perform for decades.
However, designing a home from scratch involves far more than selecting finishes and choosing floor plans. Successful projects require careful coordination between design professionals, contractors, and construction specialists. A structured approach ensures that the project remains efficient, safe, and aligned with both structural standards and local regulations.
Understanding the most effective strategies for planning a custom home helps property owners make informed decisions and achieve a home that balances design, durability, and comfort.
Start With A Clear Vision And Functional Layout
Every successful custom home project begins with a clear understanding of how the space will be used. While visual style is important, functionality should guide early design decisions.
A thoughtful layout ensures that each room supports daily routines while maintaining efficient traffic flow throughout the home. Architects and builders often collaborate closely with homeowners during this phase to translate ideas into workable design plans.
Important considerations when developing a layout include:
- How many bedrooms and bathrooms the household requires
- Whether open concept living spaces fit the homeowner’s lifestyle
- Placement of kitchens and gathering areas for convenience
- Dedicated areas for offices, storage, or recreational spaces
- Future adaptability for changing household needs
During custom home building projects, professionals also consider natural light, energy efficiency, and ventilation when developing floor plans. Strategic window placement and room orientation can significantly improve comfort while reducing long-term energy costs.
The planning stage provides an opportunity to anticipate future needs. Designing flexible spaces ensures that the home remains practical as family needs evolve over time.
Evaluate The Building Site Before Finalizing Plans
Before construction begins, the property itself must be carefully evaluated. Land conditions influence everything from foundation design to drainage planning and structural support.
Professional builders analyze site characteristics to determine how the home should be positioned and constructed.
Key factors evaluated during site planning include:
- Soil composition and ground stability
- Natural drainage patterns across the property
- Elevation and grading requirements
- Sun exposure and prevailing wind directions
- Proximity to utilities and access points
These assessments ensure that the home’s design works with the land rather than against it. For example, poor drainage conditions may require grading adjustments or specialized foundation solutions.
Weather conditions can also influence how homes are constructed in certain regions. Proper preparation helps protect the structure from long-term environmental exposure. Discussions about protecting homes from weather highlight how planning for climate conditions improves durability and comfort.
Early site evaluation also helps prevent costly design changes later in the project.
Work With Experienced Construction Professionals
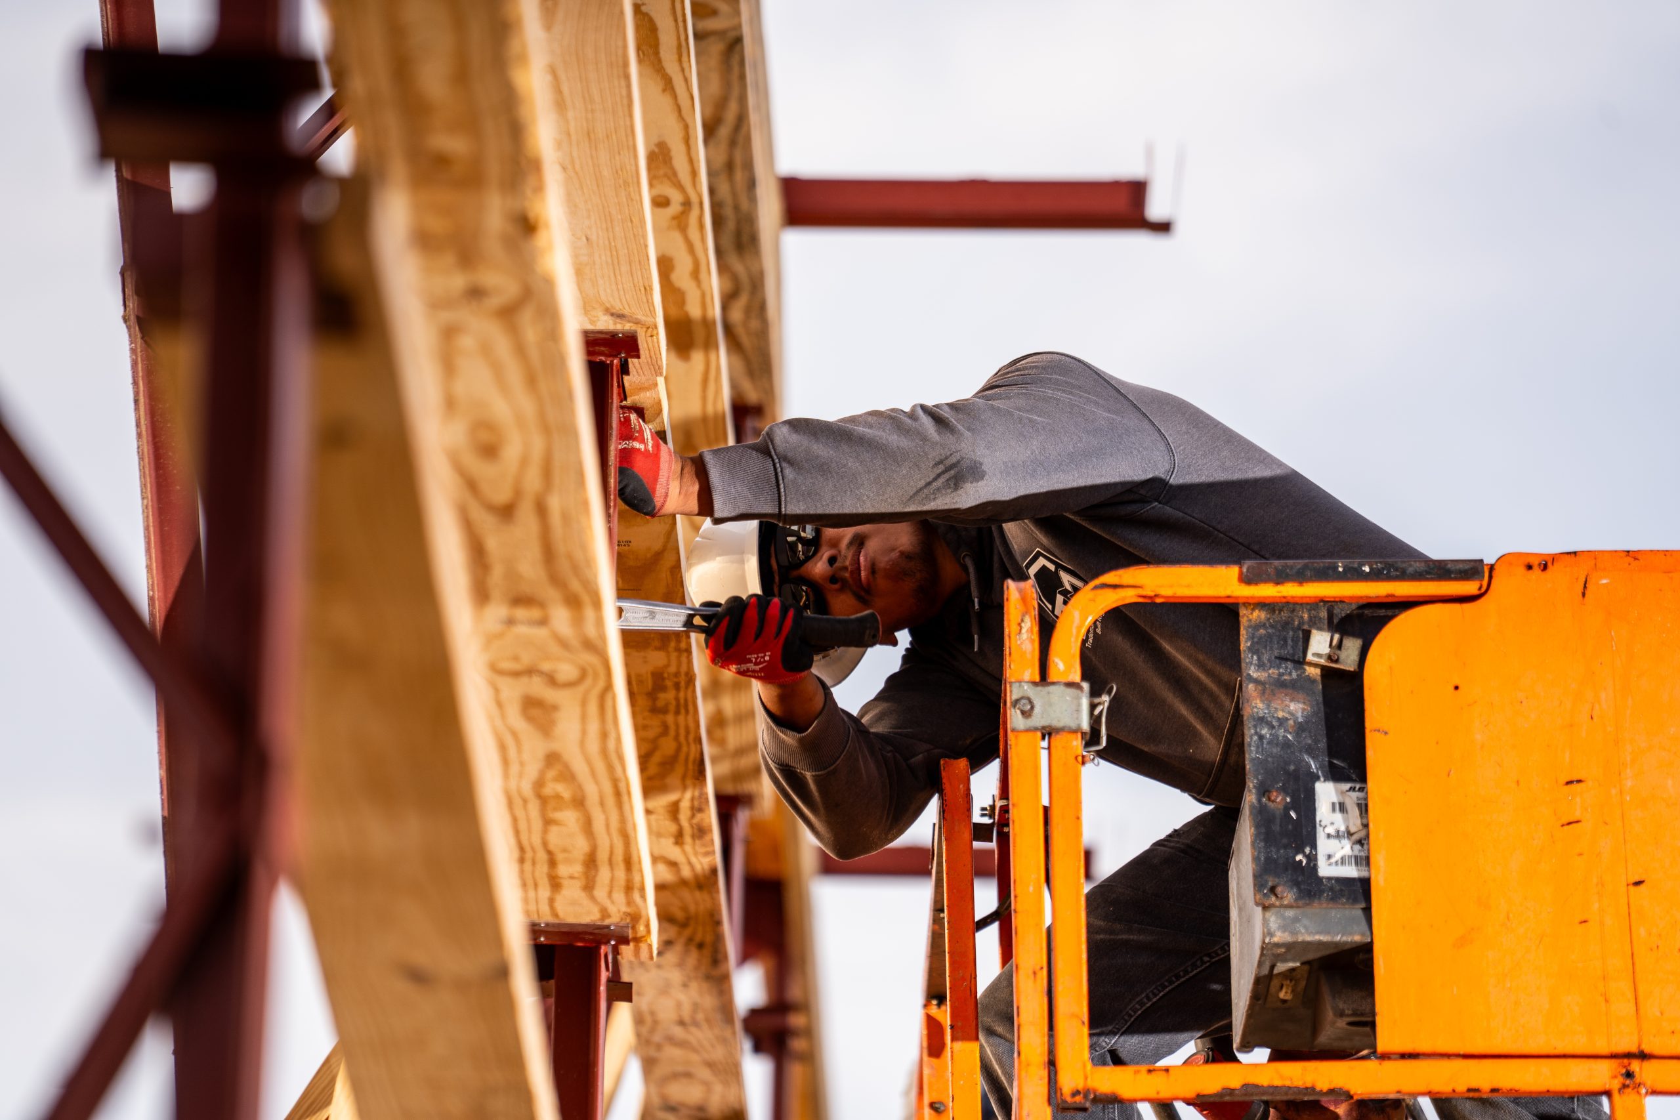
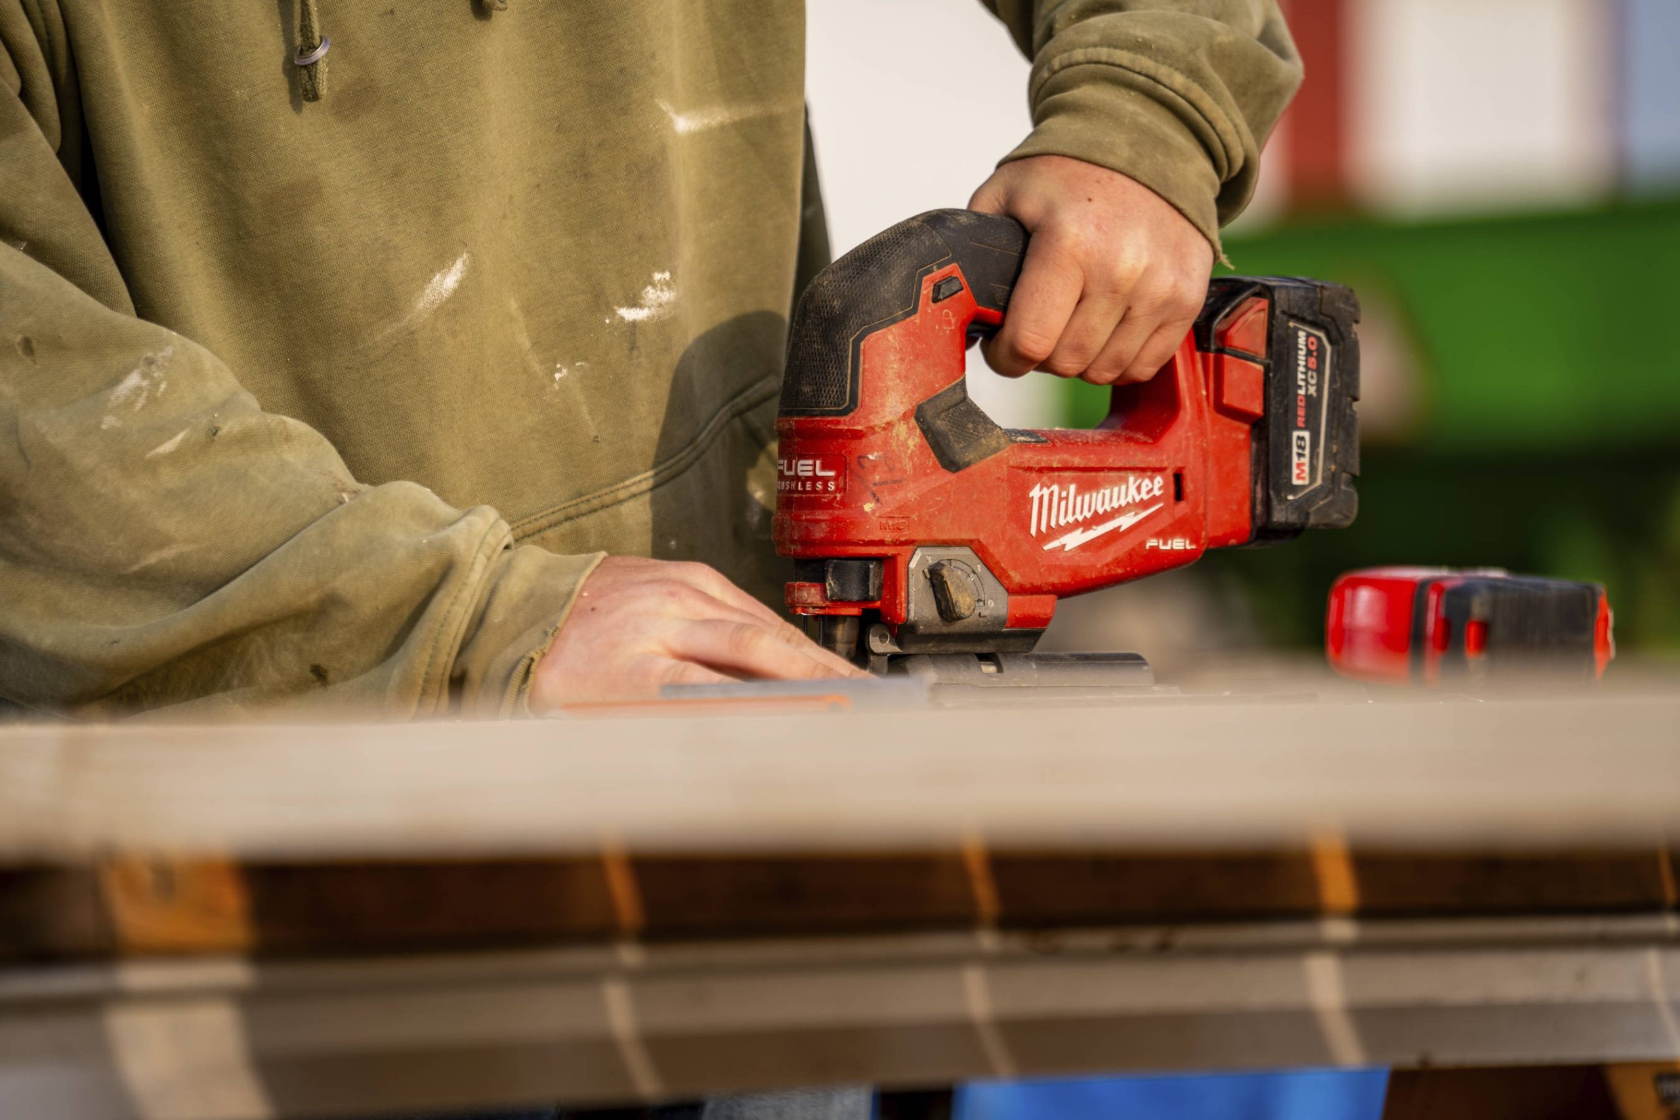
Custom homes involve many technical components, including engineering, framing, roofing, plumbing, electrical systems, and interior finishes. Coordinating these elements requires experienced professionals who understand the construction process from start to finish.
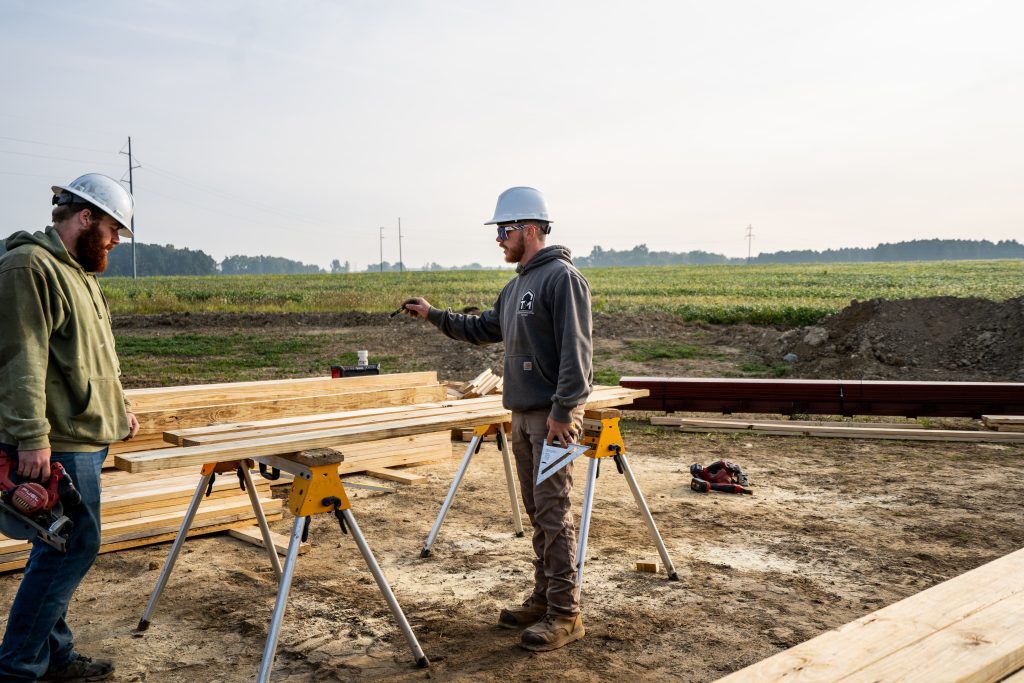
Professional construction teams provide guidance throughout the design and building stages.
Key benefits of working with experienced builders include:
- Accurate cost estimation during early planning stages
- Structural expertise that ensures long-term stability
- Coordination between architects, engineers, and subcontractors
- Compliance with local building codes and permitting requirements
- Efficient project scheduling that reduces construction delays
During custom home building projects, experienced contractors also help homeowners evaluate material options and design features. Their knowledge allows them to recommend solutions that balance aesthetics with durability and long-term performance.
Professional oversight ensures that every stage of construction meets structural standards and safety regulations.
Prioritize Safety Throughout The Construction Process
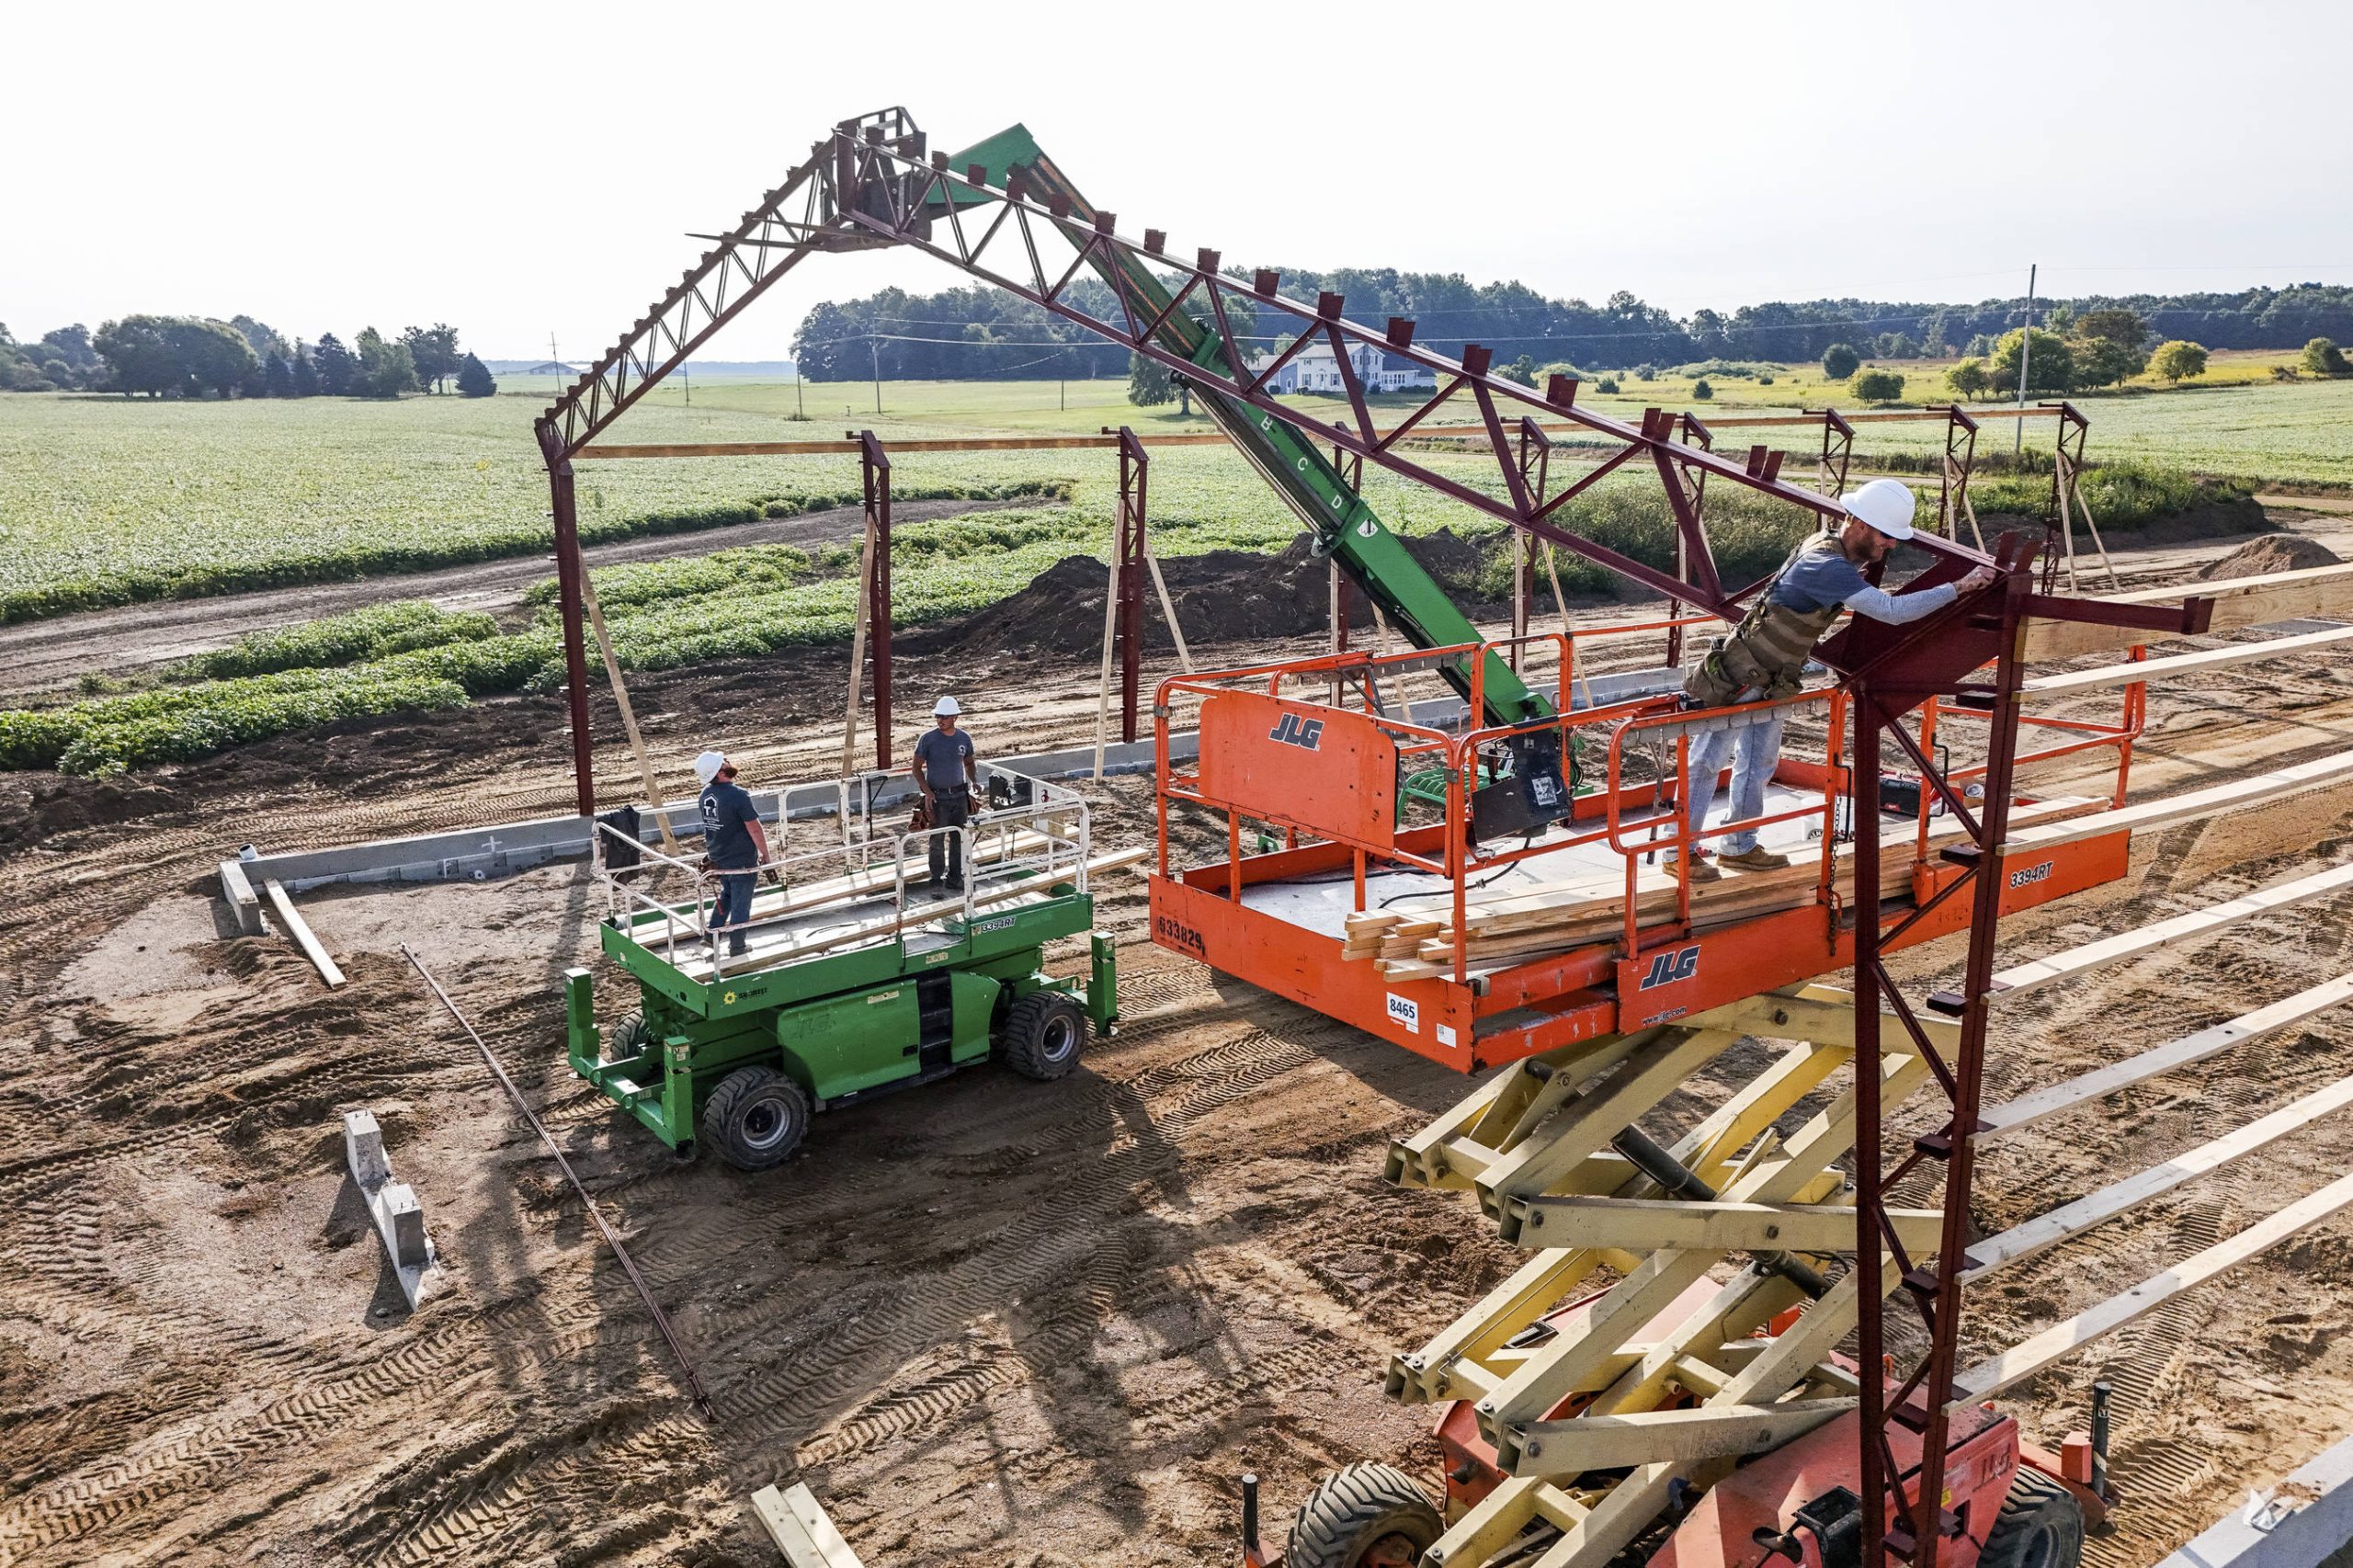
Safety plays a critical role during the construction of any custom home. Building sites contain heavy equipment, structural materials, and active work zones that require strict safety practices.
Professional contractors implement detailed safety procedures to protect workers, equipment, and the property itself.
Important safety considerations during home construction include:
- Secure fencing and restricted access around active construction areas
- Proper handling and storage of building materials
- Organized staging areas for tools and heavy equipment
- Compliance with construction safety regulations and inspections
- Clear communication among workers and project supervisors
Maintaining a safe work environment also helps keep the project on schedule. When construction sites remain organized and hazard-free, work can progress more efficiently.
Construction safety guidance often emphasizes the importance of preparation and planning. Resources that explain safe construction site practices highlight how proper safety measures support successful building projects.
Safety planning protects both the project timeline and the people working to bring the home design to life.
Maintain Communication Throughout The Project
Designing and building a custom home involves many decisions, from structural changes to finish selections. Consistent communication between homeowners and construction teams ensures that the project continues to reflect the original vision.
Regular progress updates allow homeowners to review milestones and address questions before construction advances too far.
Communication during custom home building typically includes:
- Scheduled project updates during key construction phases
- Review of design adjustments before structural work proceeds
- Coordination of inspections and approvals
- Discussion of material selections and interior features
- Final walkthroughs to confirm completion details
This collaborative process ensures that the finished home aligns with expectations while maintaining structural quality and safety standards.
Professional contractors often guide homeowners through each stage of construction, helping them understand the progress of the project and the reasoning behind specific building decisions.
Clear communication builds trust and ensures that the final home reflects both thoughtful design and expert craftsmanship.
Turn Your Custom Home Vision Into Reality
Designing a home from scratch requires careful planning, skilled construction, and collaboration between experienced professionals. From site evaluation to final construction, each stage plays a critical role in achieving a durable and functional home.For expert guidance in custom home building and construction planning, contact Trade Mark Contractors to learn how experienced professionals can help bring your custom home vision to life.