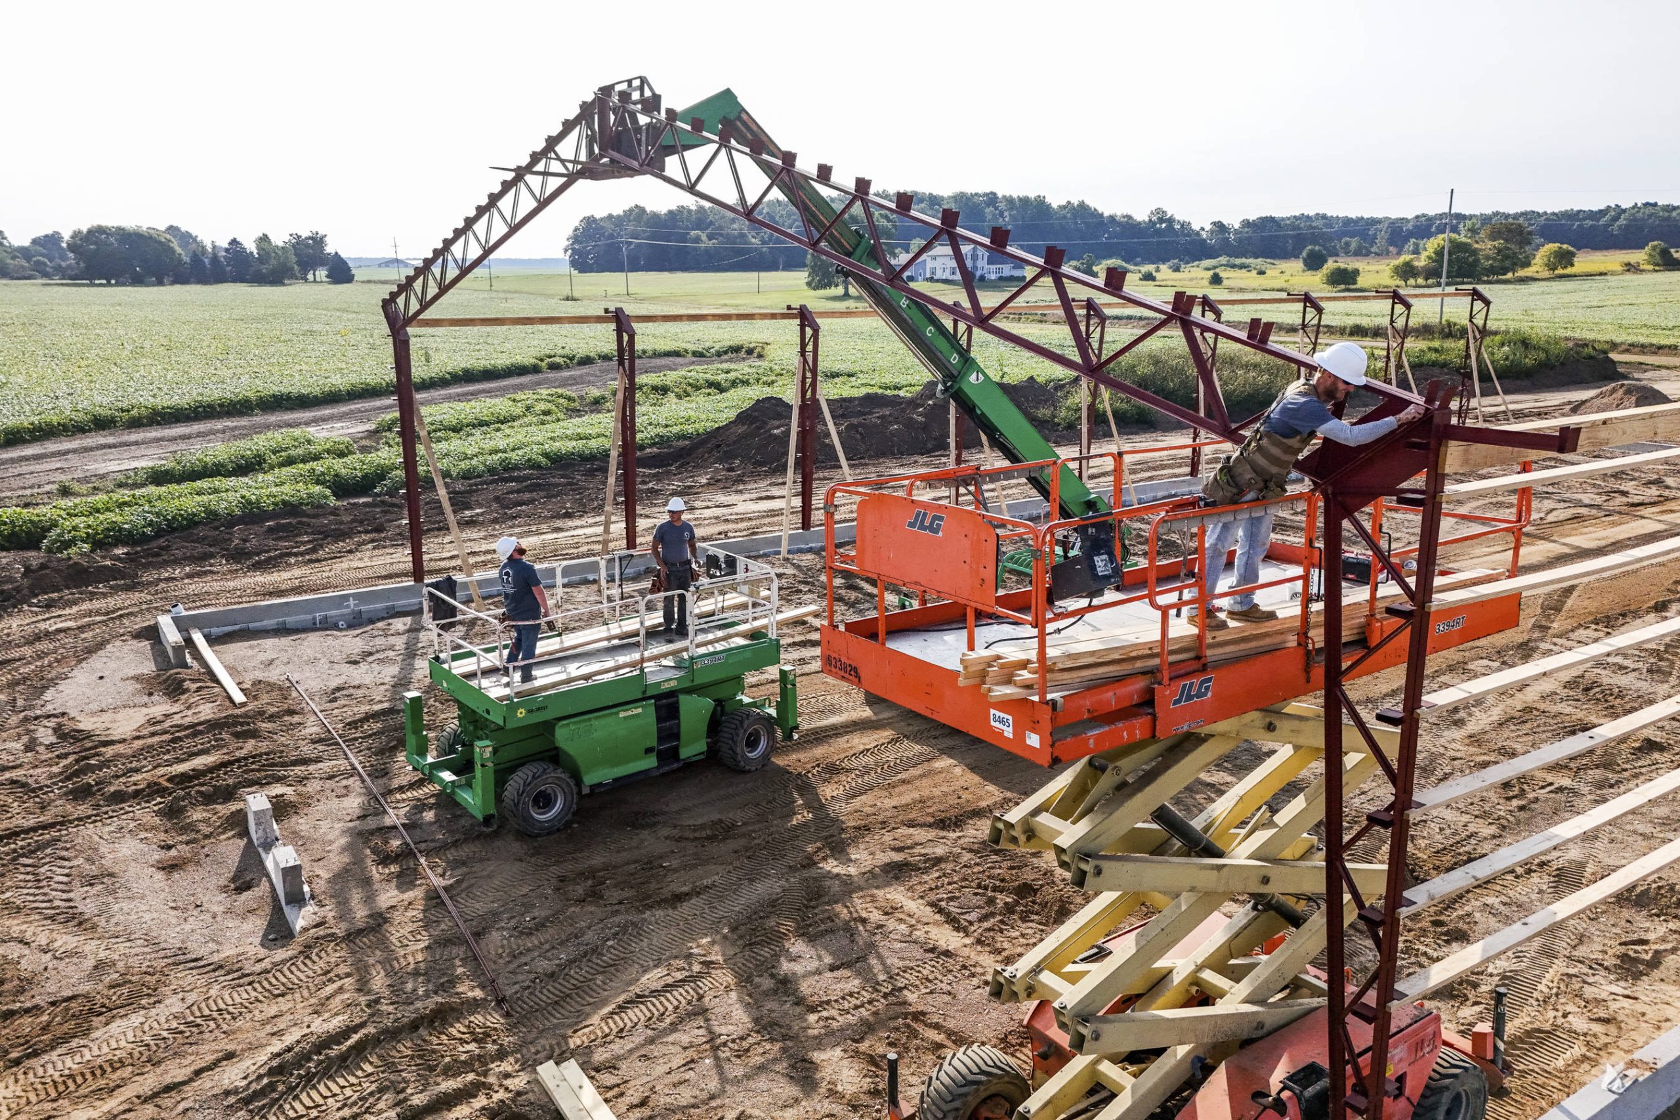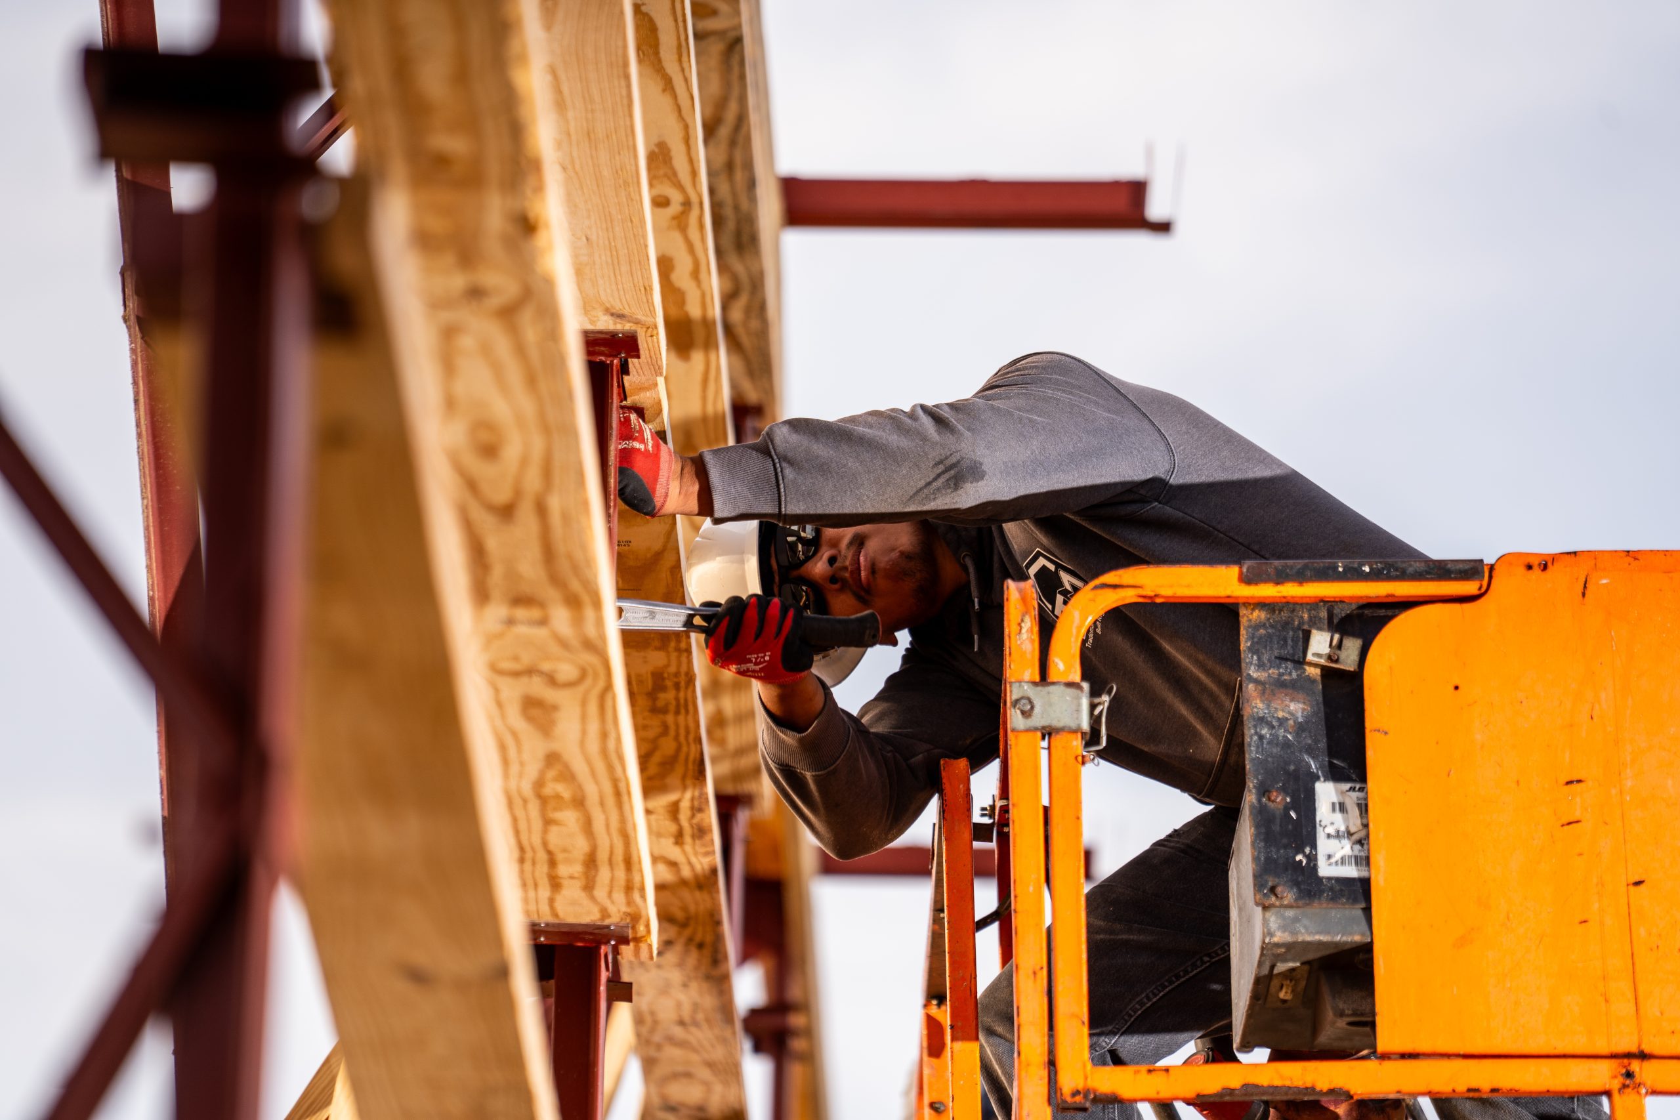

Michigan homes must perform through long freezes, sudden thaws, lake effect snow, heavy spring rains, and humid summers. These shifting conditions test foundations, roof systems, siding assemblies, and mechanical performance year after year. In custom home building, weatherproofing works best when it is integrated into planning, not treated as a final layer applied at the end.
A weather-resilient home is the result of coordinated systems. Drainage protects the foundation. Air sealing supports insulation. Roof ventilation controls condensation. Exterior materials are selected with seasonal movement in mind. When those pieces align, the home stays drier, tighter, and more energy efficient across every season.
Build a Tight and Dry Exterior Shell First
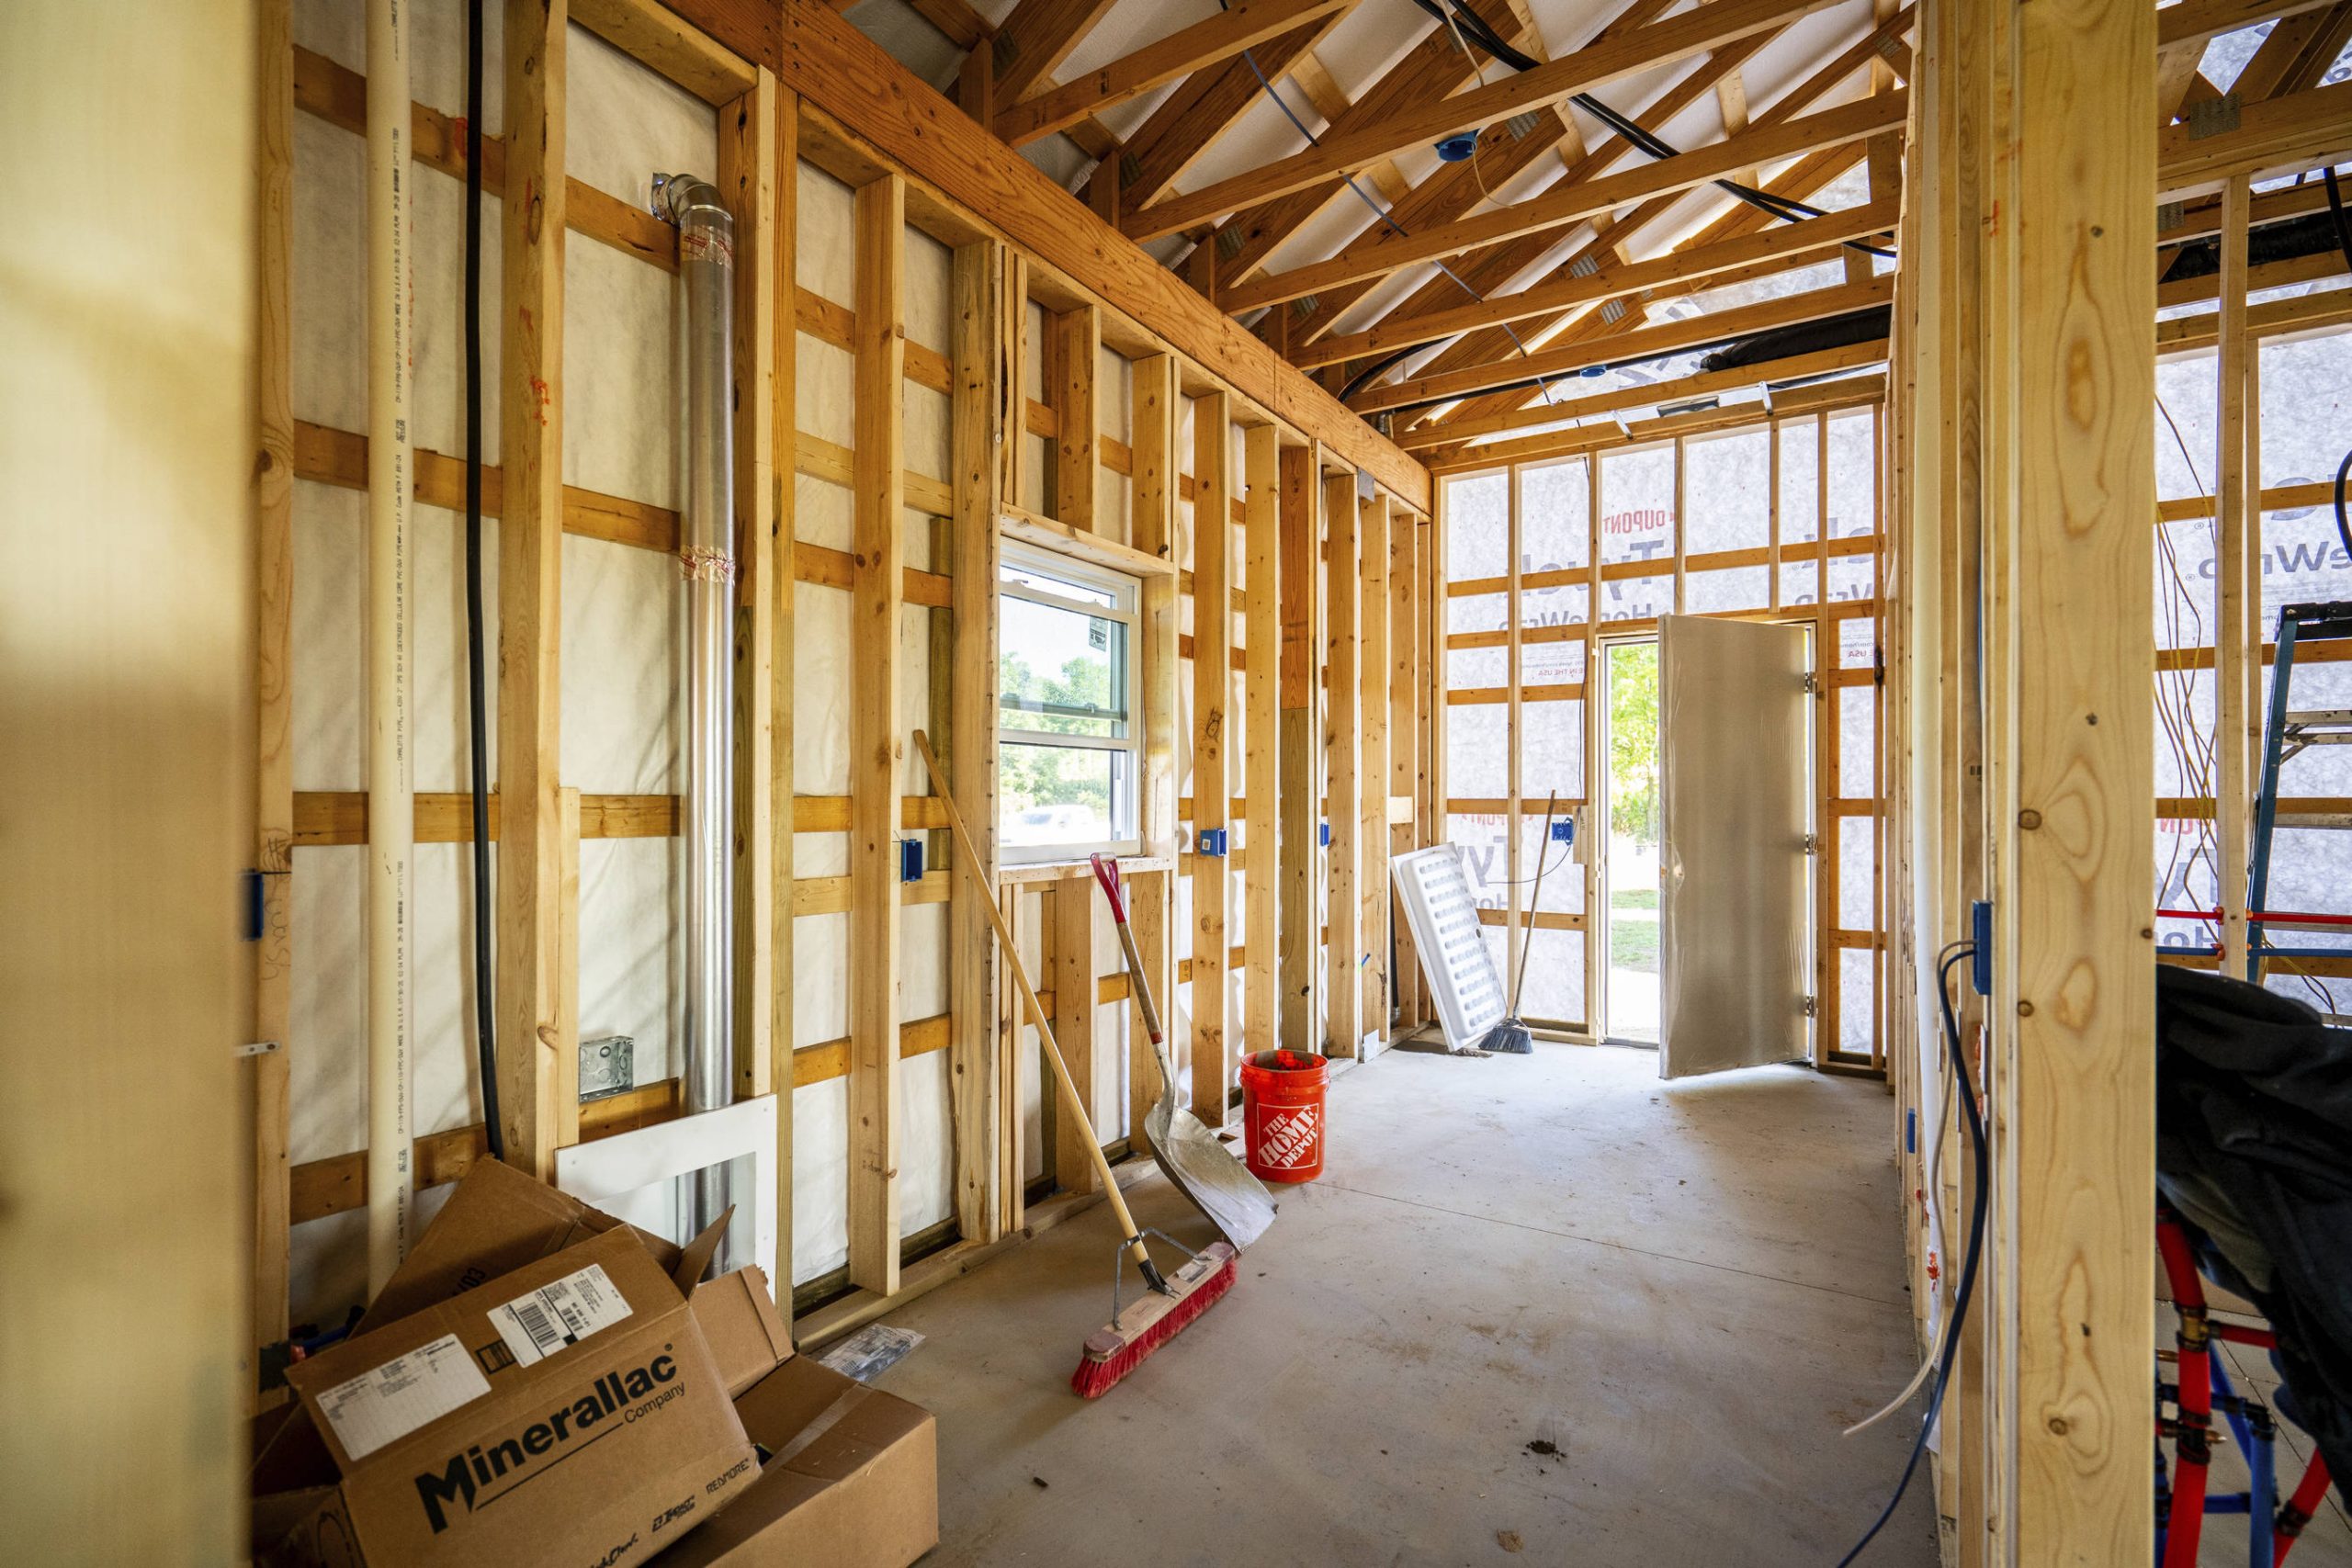
The most effective way to prevent long-term damage is to stop water and air infiltration before it enters the wall assembly. A continuous barrier approach ensures that every transition, seam, and penetration is protected.
Key shell strategies include:
- Continuous air sealing at top plates, rim joists, and mechanical penetrations
- Properly layered water-resistant barriers with correct overlaps
- Flashing systems installed at windows, doors, and roof-to-wall intersections
- Insulation installed without compression or gaps
- Careful detailing at cantilevers, dormers, and architectural transitions
In custom home building, tailored design allows teams to address exposure, prevailing winds, and elevation changes specific to the property. Climate-aware scheduling also matters. Cold temperatures influence curing times, material flexibility, and installation sequencing. For additional perspective on how seasonal conditions shape planning decisions, review these insights on winter construction timing.
A well-built exterior shell limits drafts, prevents moisture intrusion, and supports interior comfort without placing unnecessary strain on heating systems.
Protect the Foundation With Smart Drainage Planning
Michigan’s freeze-thaw cycle places constant stress on the soil surrounding the foundation. When water accumulates near foundation walls and freezes, it expands. Repeated expansion and contraction can contribute to cracking and shifting if drainage systems are inadequate.
Professional foundation weatherproofing typically includes:
- Grading that directs water away from the home on all sides
- Properly installed gutters and downspouts with extended discharge
- Footing drains connected to reliable sump systems where needed
- Waterproofing membranes on foundation walls
- Sealed penetrations for plumbing and utility lines
Drainage planning is equally important for additions and structural expansions. When new sections are tied into existing homes, water flow patterns can change. Without proper grading and foundation detailing, moisture can migrate toward the structure instead of away from it.
Professional oversight ensures that foundation systems are designed with long-term soil behavior and seasonal groundwater movement in mind.
Design Roofing Systems for Snow and Ice Conditions
Roof assemblies in Michigan must handle heavy snow loads, ice buildup, and temperature swings that can create condensation within attic spaces. A roof system that simply sheds rain in mild climates may not perform well under these conditions.
Effective roofing strategies include:
- Ice and water shield protection at eaves, valleys, and penetrations
- Proper attic insulation to maintain consistent roof deck temperatures
- Balanced ventilation to reduce moisture buildup
- Secure flashing around chimneys, vents, and skylights
- Materials rated for snow load and wind resistance
Ice dams form when interior heat escapes unevenly, melting snow that later refreezes at the roof edge. That trapped water can back up under shingles and into the structure. Coordinated insulation and ventilation reduce this risk significantly.
In custom home building, complex rooflines often include dormers, intersecting slopes, and extended overhangs. Each of these features requires detailed waterproofing to prevent long-term deterioration.
Choose Exterior Materials That Withstand Seasonal Movement
Michigan weather introduces expansion, contraction, and repeated moisture exposure. Exterior materials must tolerate these shifts without cracking, separating, or allowing water intrusion.
Professional exterior planning focuses on:
- Installing a drainage plane behind siding systems
- Using flexible sealants rated for low temperature performance
- Maintaining proper clearance between siding and grade
- Integrating flashing at all horizontal transitions
- Selecting materials appropriate for the local climate zone
These same considerations apply to structural additions, detached garages, and specialty structures. When building systems are integrated thoughtfully, siding, trim, and structural framing work together to resist moisture rather than trap it.
Skipping professional planning during expansions or remodels can compromise weather resistance. For a practical comparison of long-term implications, review this discussion on professional addition costs. Coordinated construction methods reduce the risk of repeated repairs caused by moisture intrusion or improper detailing.
Integrate Mechanical Systems With the Envelope
Weatherproofing is not limited to exterior materials. Mechanical systems must align with the building envelope to maintain indoor comfort through extreme seasonal changes.
Effective integration includes:
- Properly sized heating and cooling systems for Michigan winters and summers
- Sealed ductwork to prevent energy loss
- Balanced ventilation systems to manage humidity
- Insulated plumbing lines in vulnerable locations
- Smart controls to maintain stable interior temperatures
When insulation, air sealing, and mechanical systems are planned together, the home performs predictably in both freezing and humid conditions. Poor coordination between these systems can result in condensation, uneven temperatures, and unnecessary energy consumption.
Professional contractors understand how these systems interact. Custom home building projects benefit from experienced coordination that aligns structural assemblies, exterior detailing, and mechanical performance into one cohesive strategy.
Weatherproofing is not a single product or upgrade. It is a disciplined process applied from foundation to roof, reinforced by thoughtful material selection and professional supervision. In a climate like Michigan’s, that level of planning protects comfort, efficiency, and long-term durability.
Build for Michigan’s Climate With Confidence
For expert guidance on custom home building, additions, and climate-resilient construction, contact Trade Mark Contractors to plan a home built to withstand Michigan’s seasons.